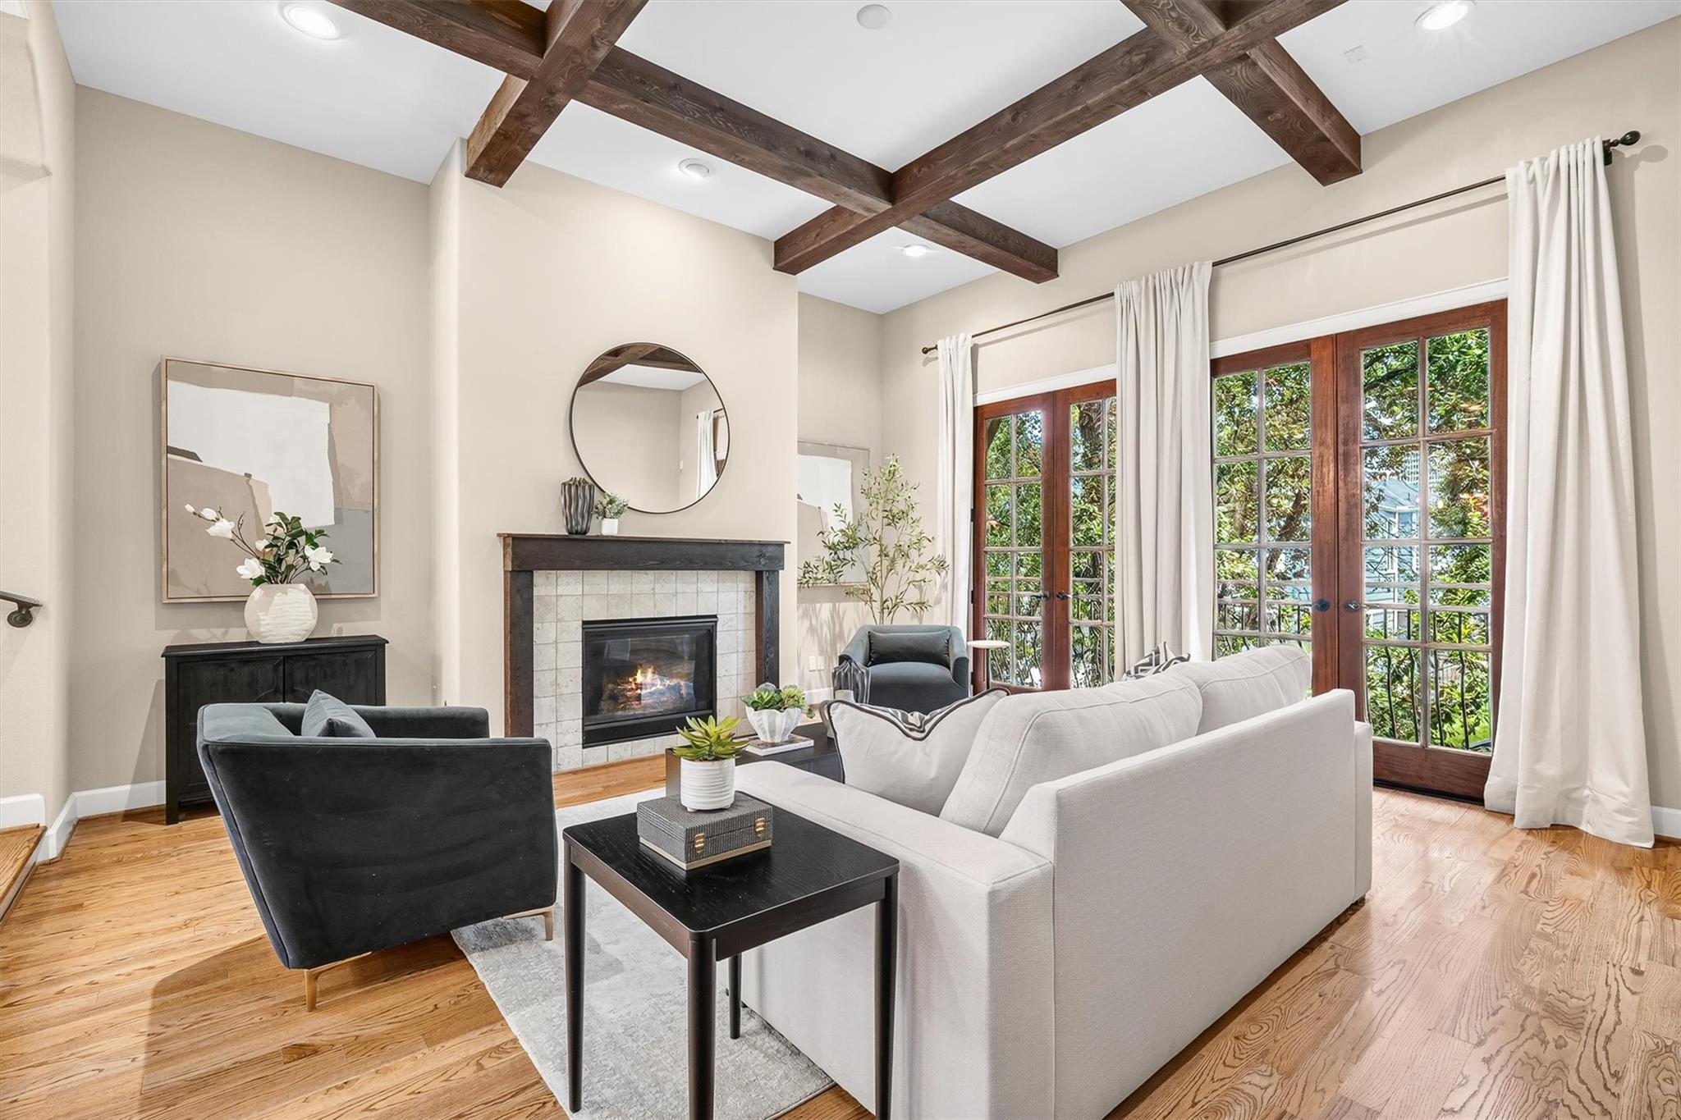
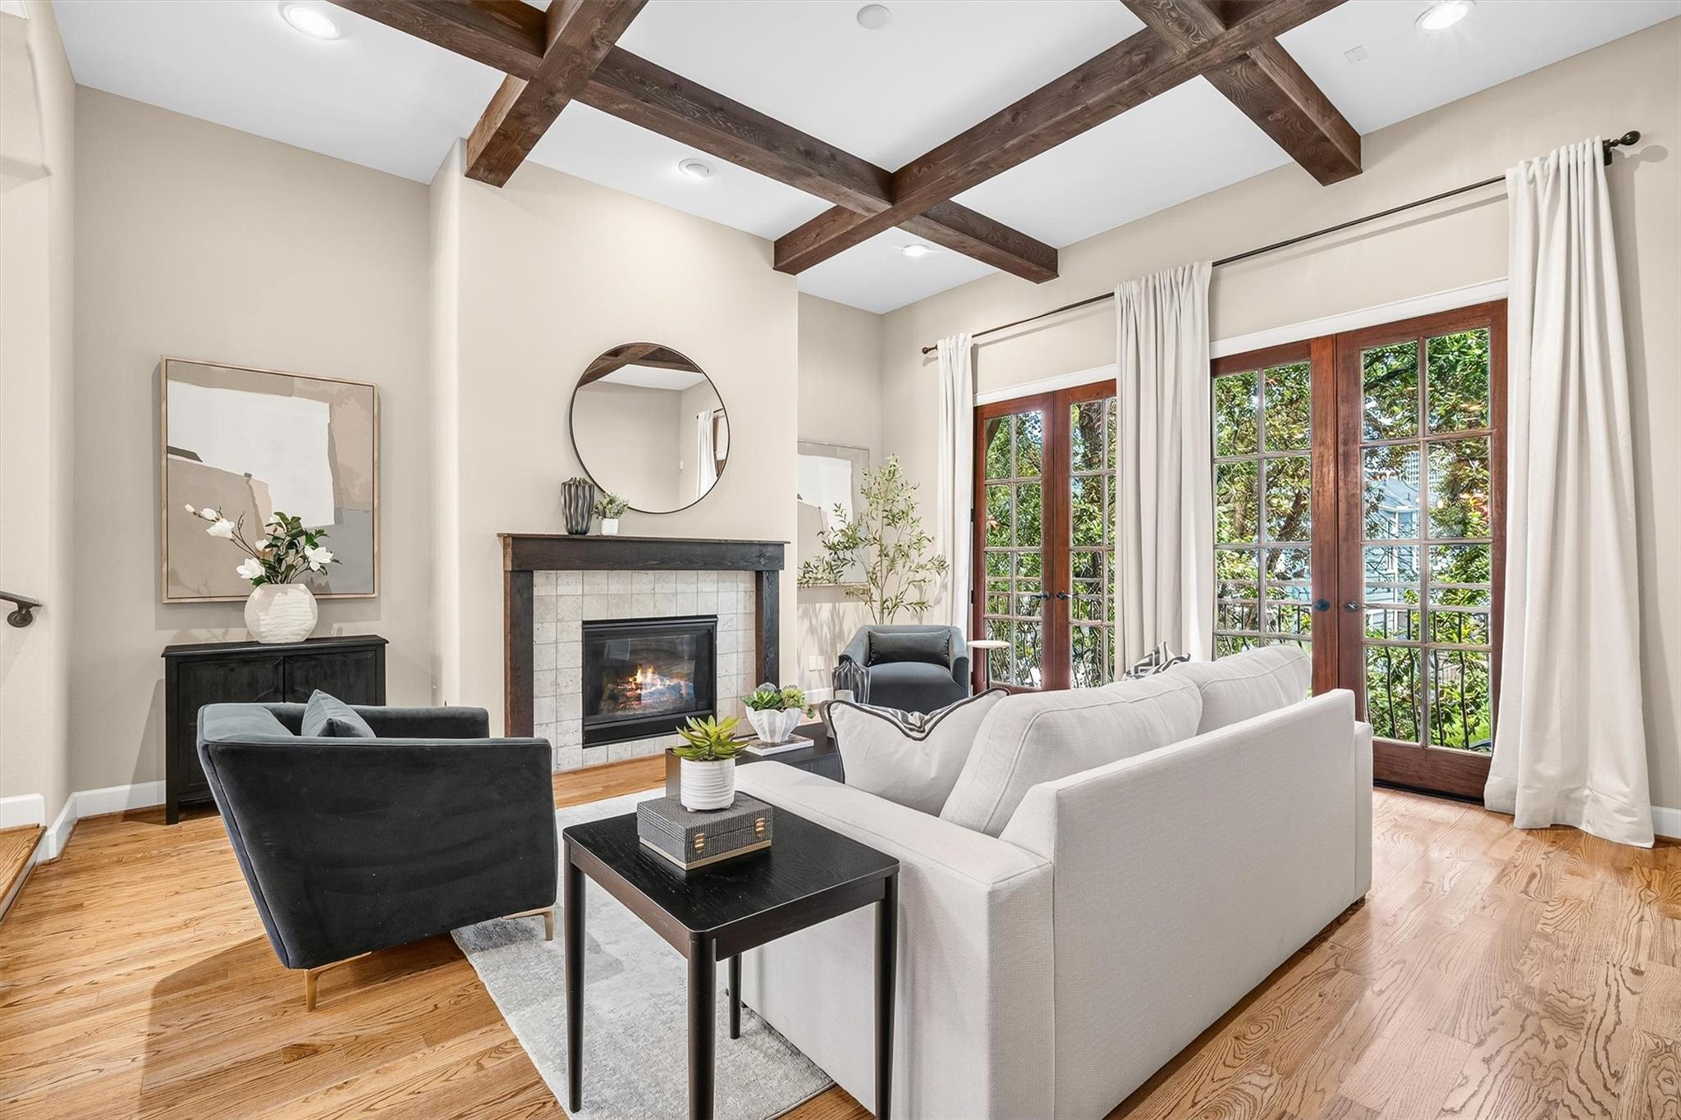
Living room with exposed wood beams, a tiled fireplace, and tall French doors overlooking greenery.
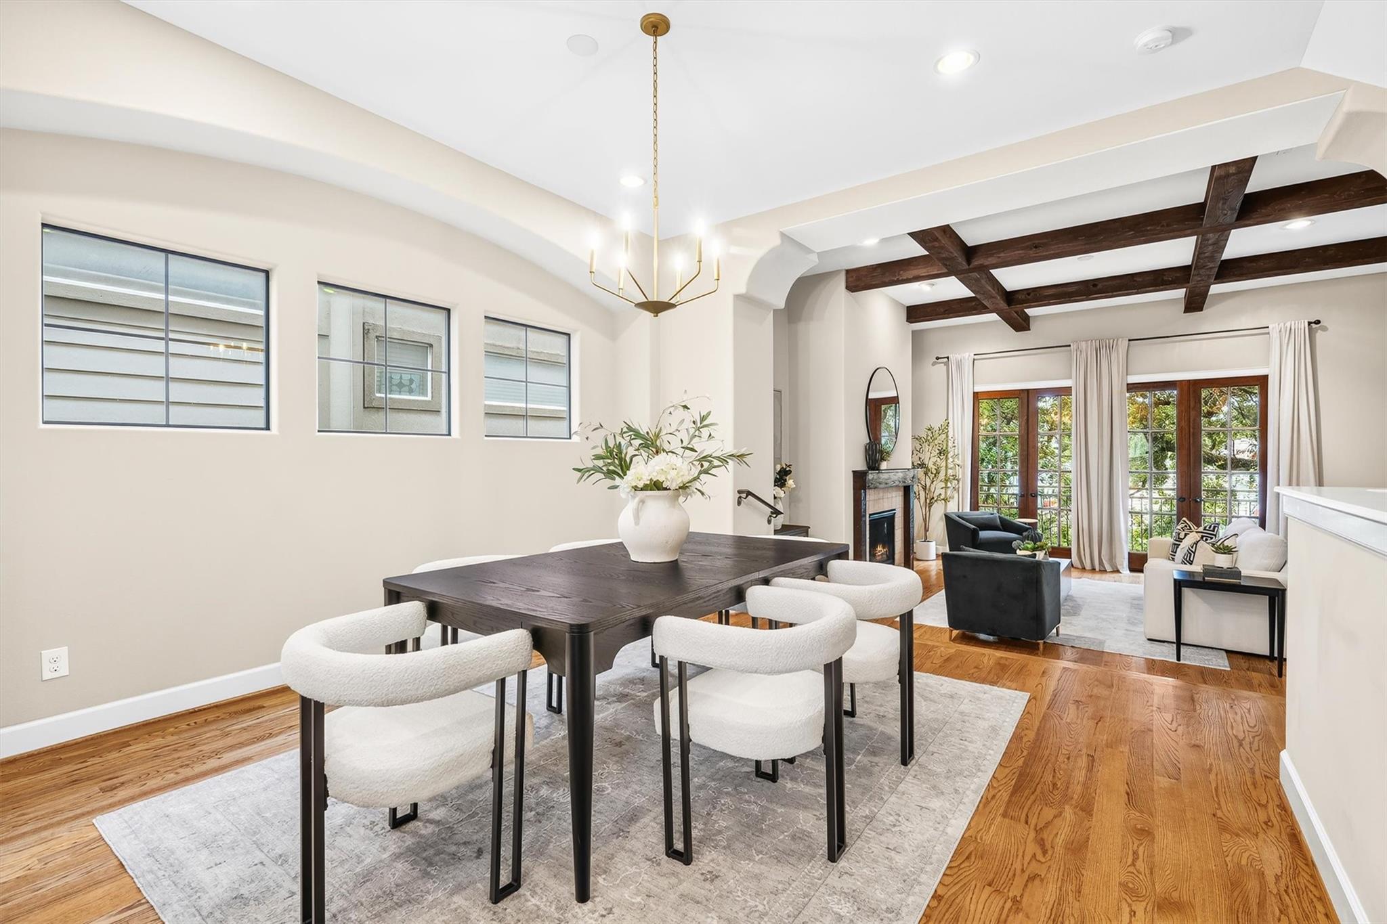
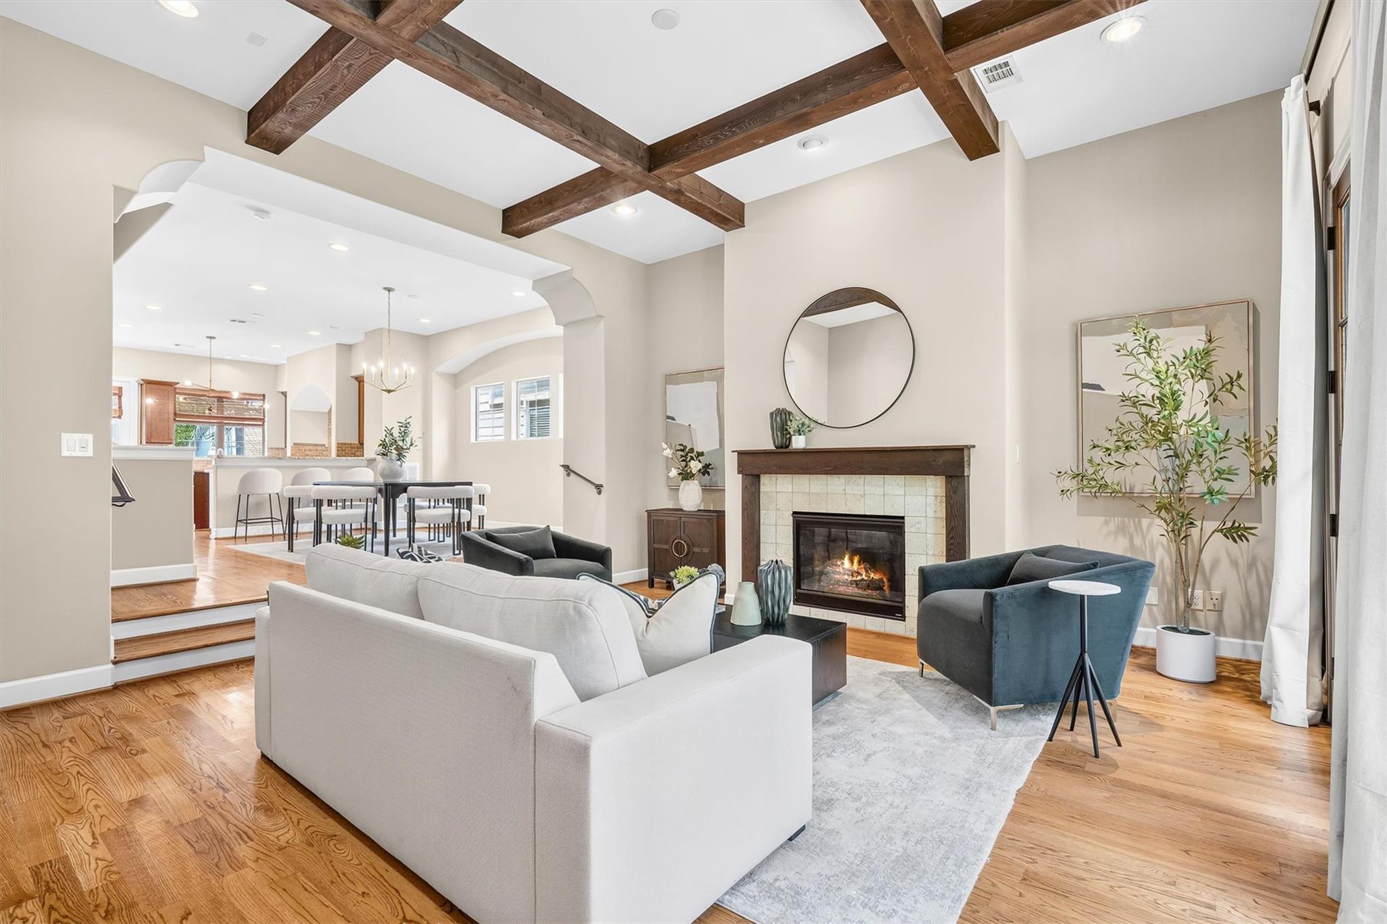
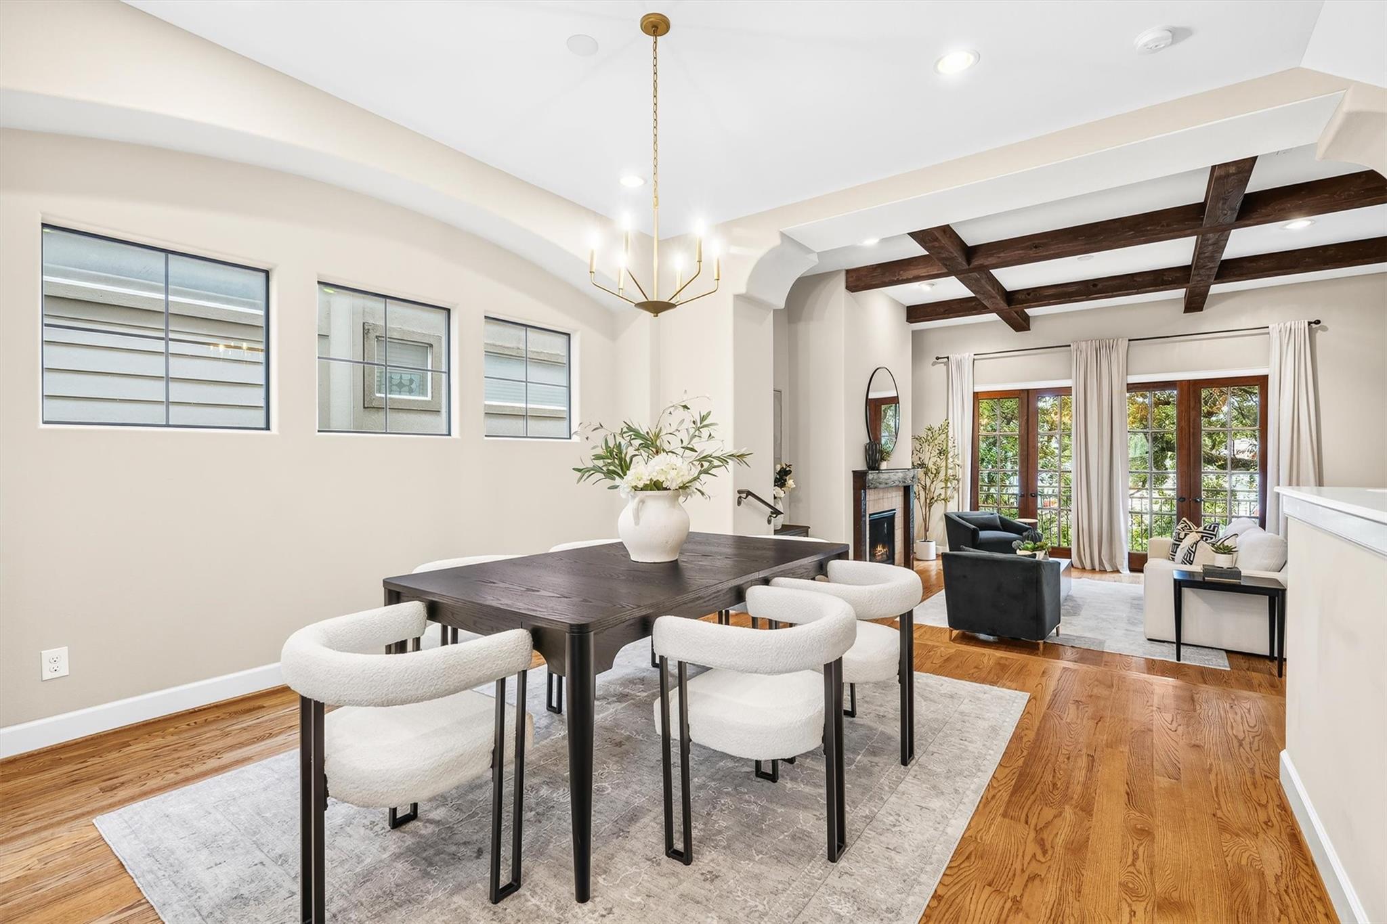
Dining and living room with exposed ceiling beams, hardwood floors, fireplace, and French doors to greenery.
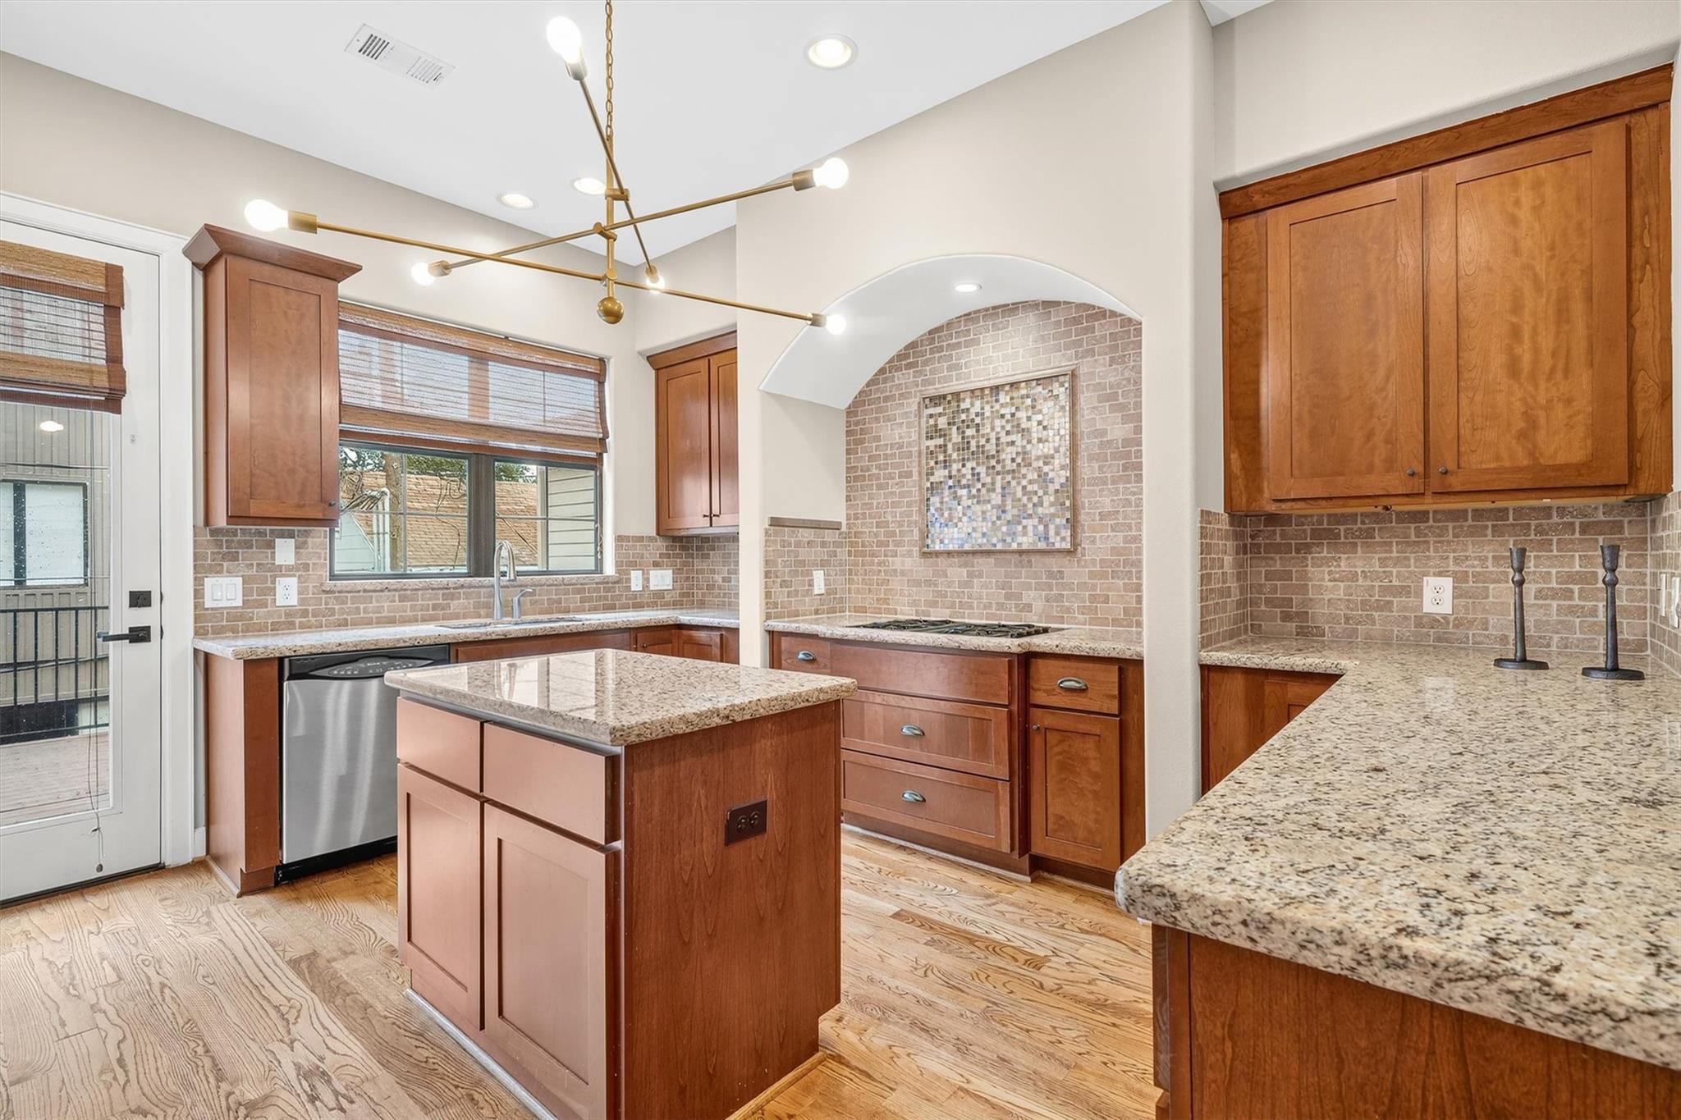
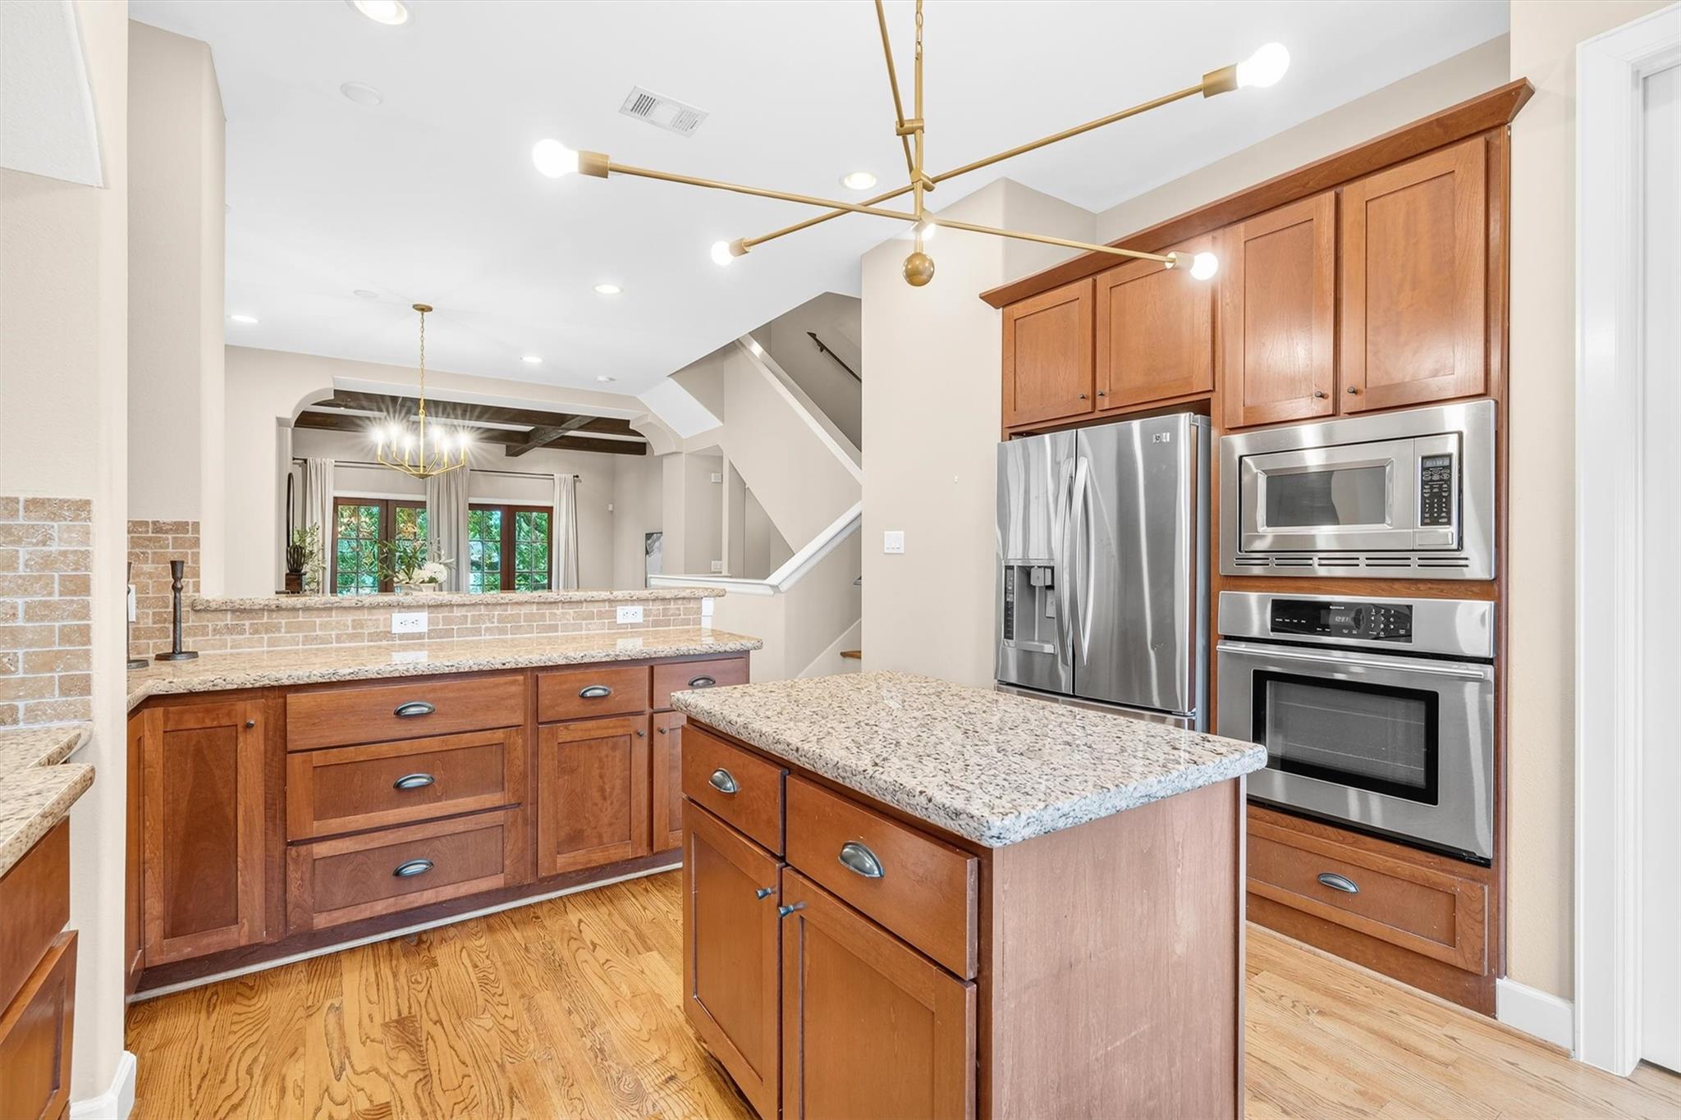
Kitchen with a granite-topped island, warm wood cabinets, and a brick backsplash.
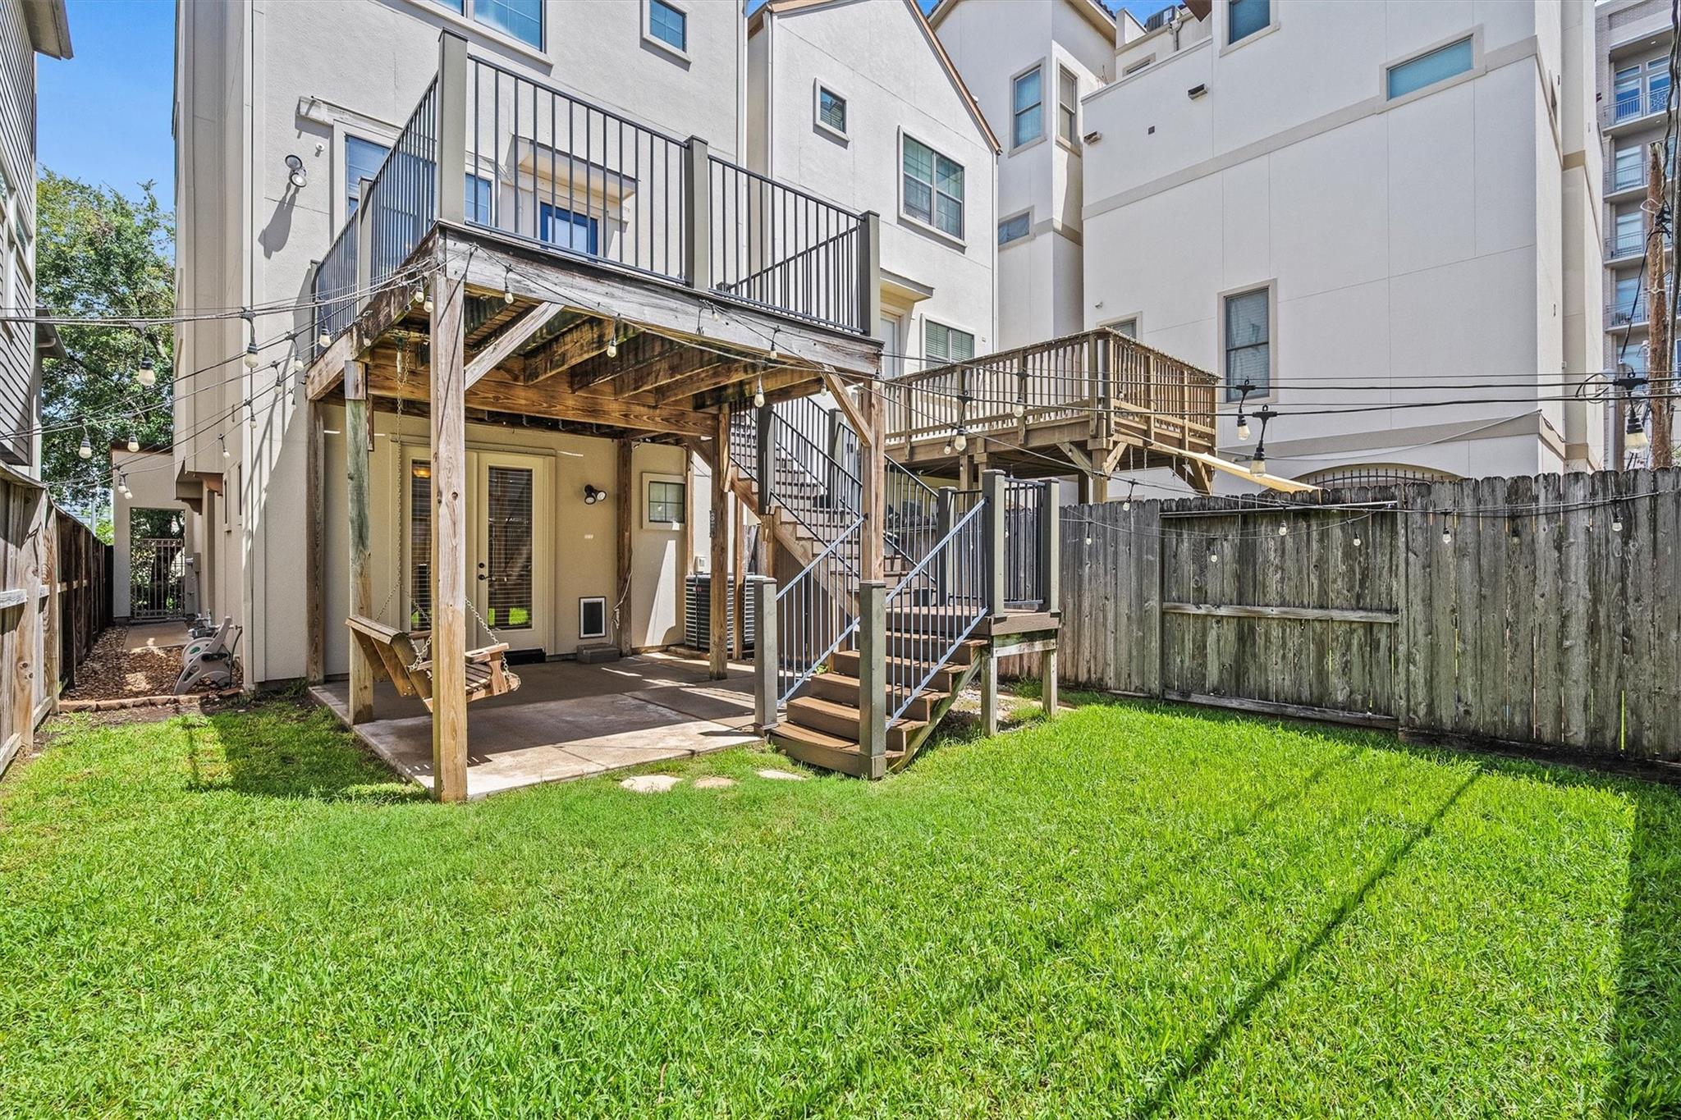
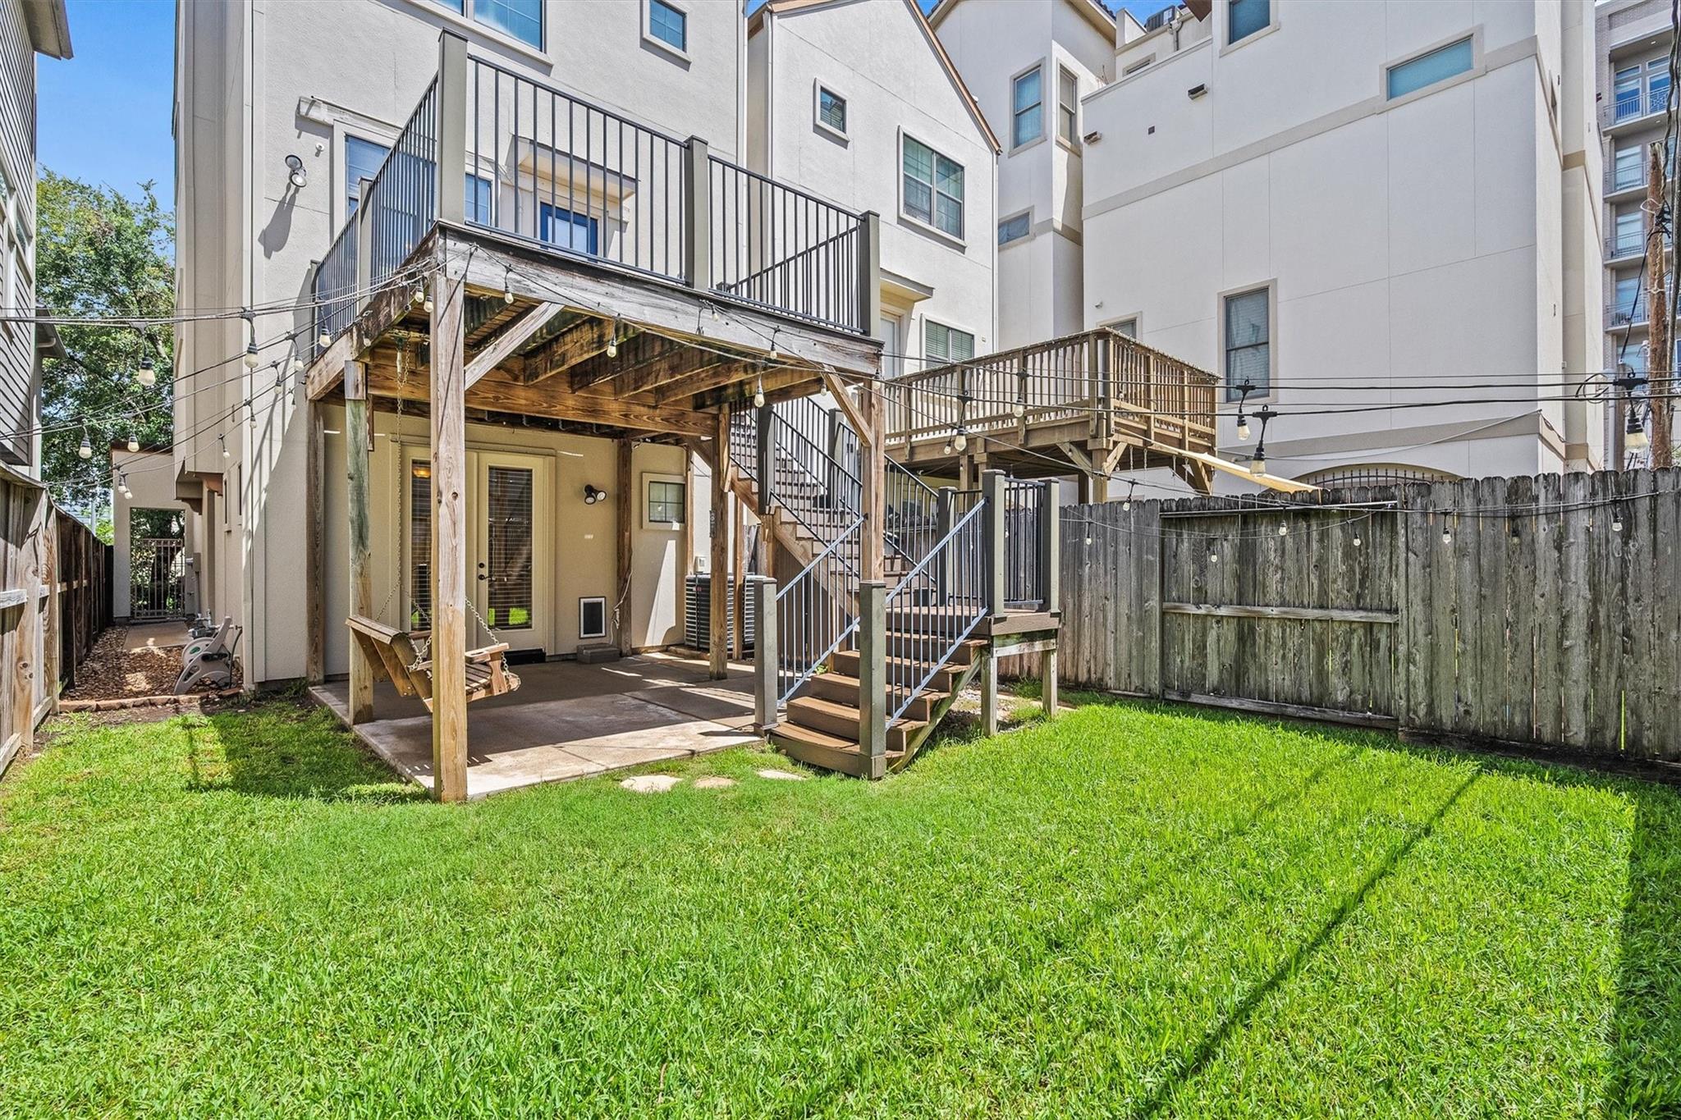
Townhouse backyard with a wide lawn, elevated wooden decks, stairs, and string lights.
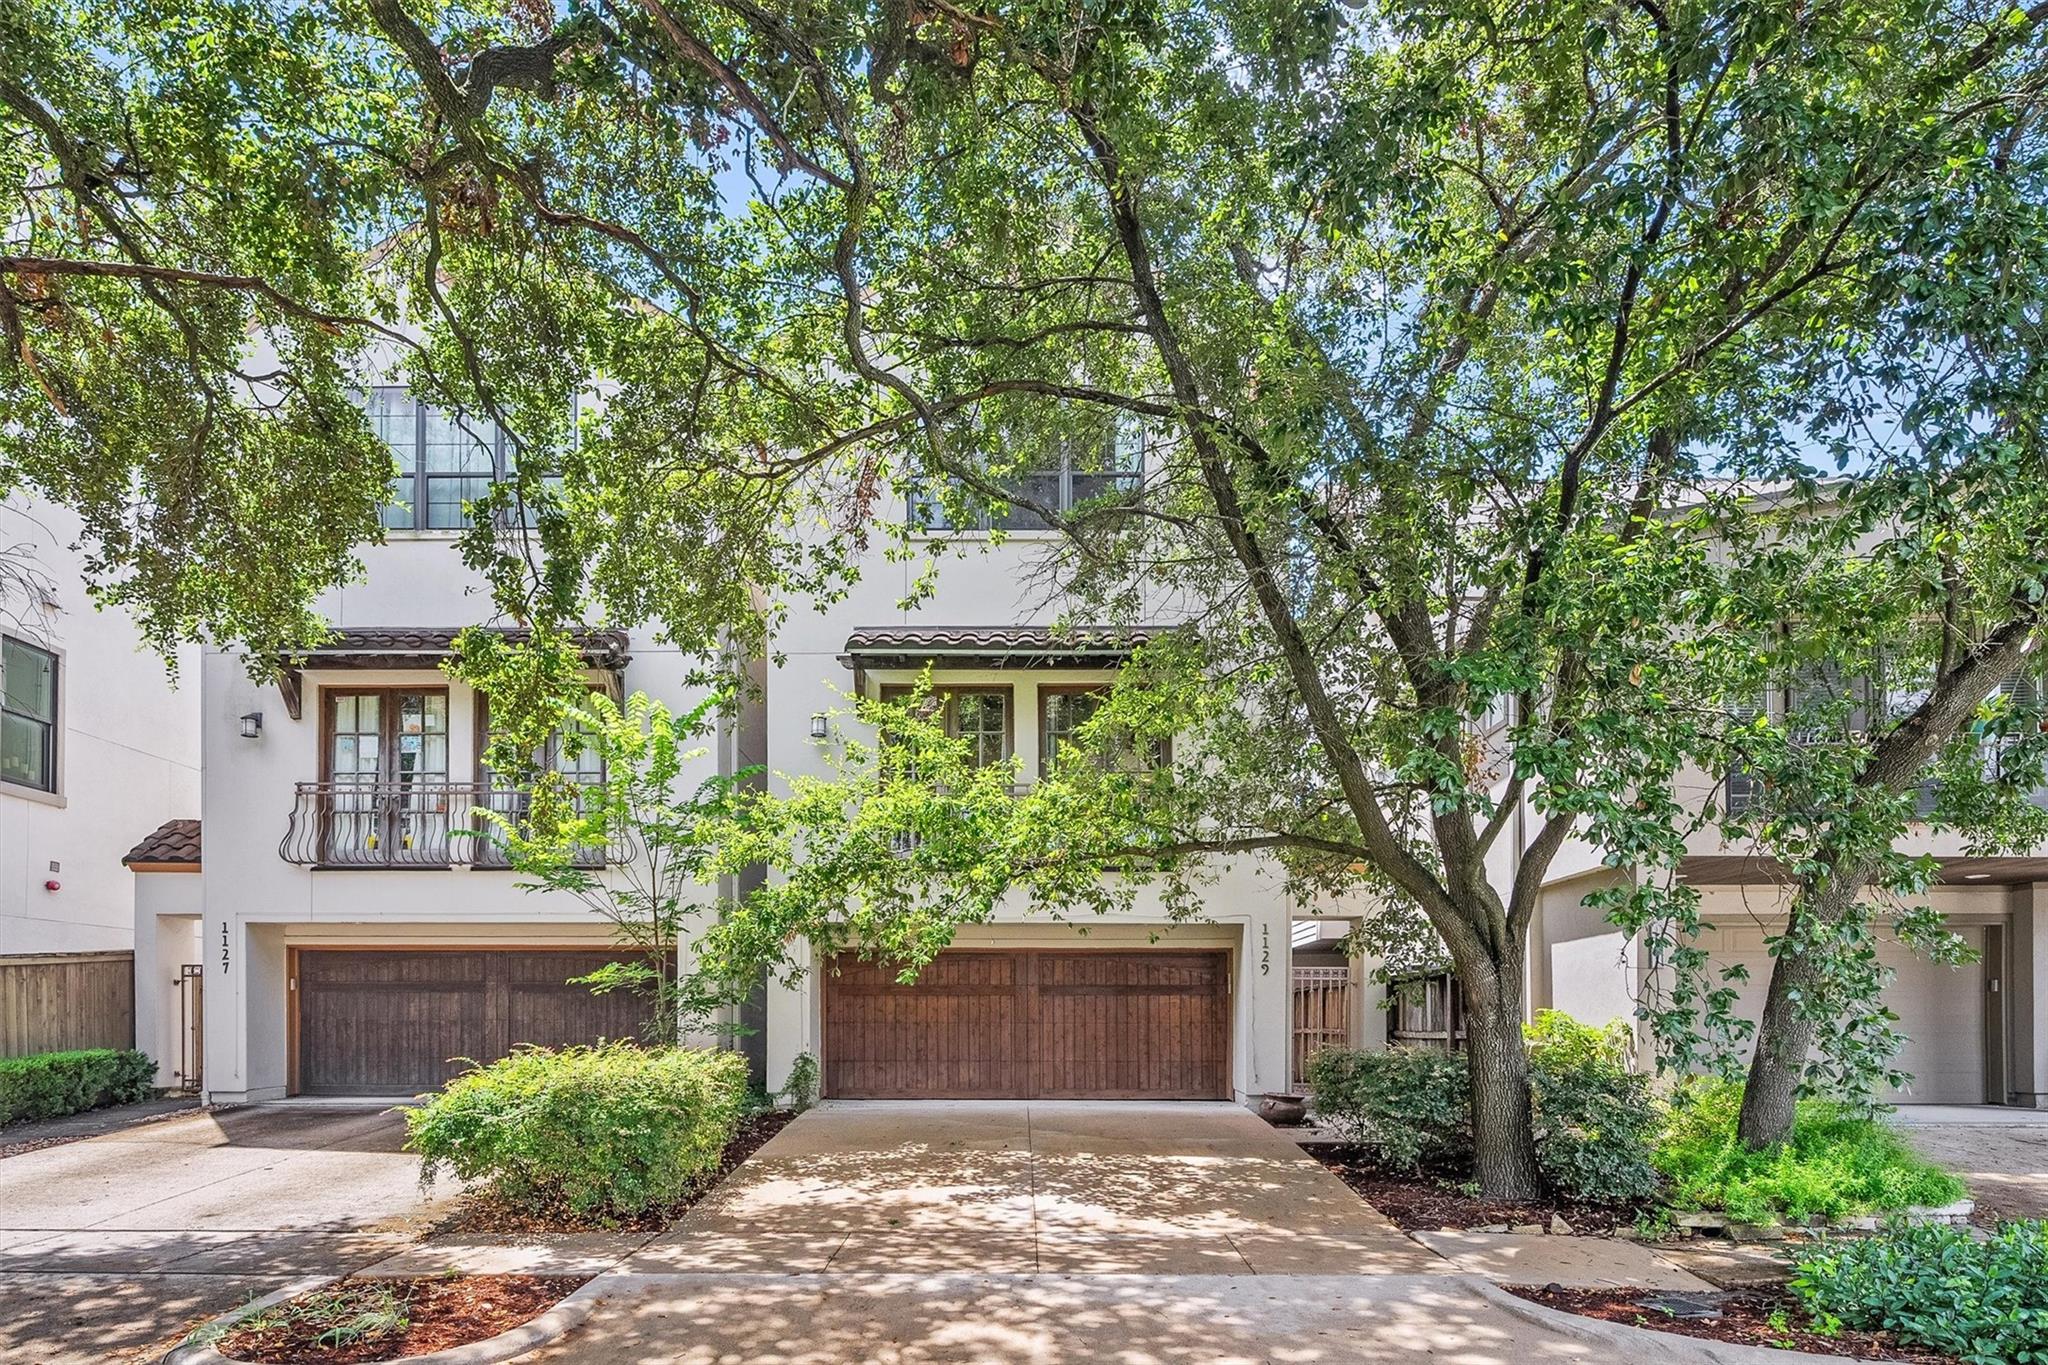
Townhouse with a wood-paneled garage door and balcony beneath mature shade trees.
Living room with exposed ceiling beams, a tiled fireplace, and tall French doors
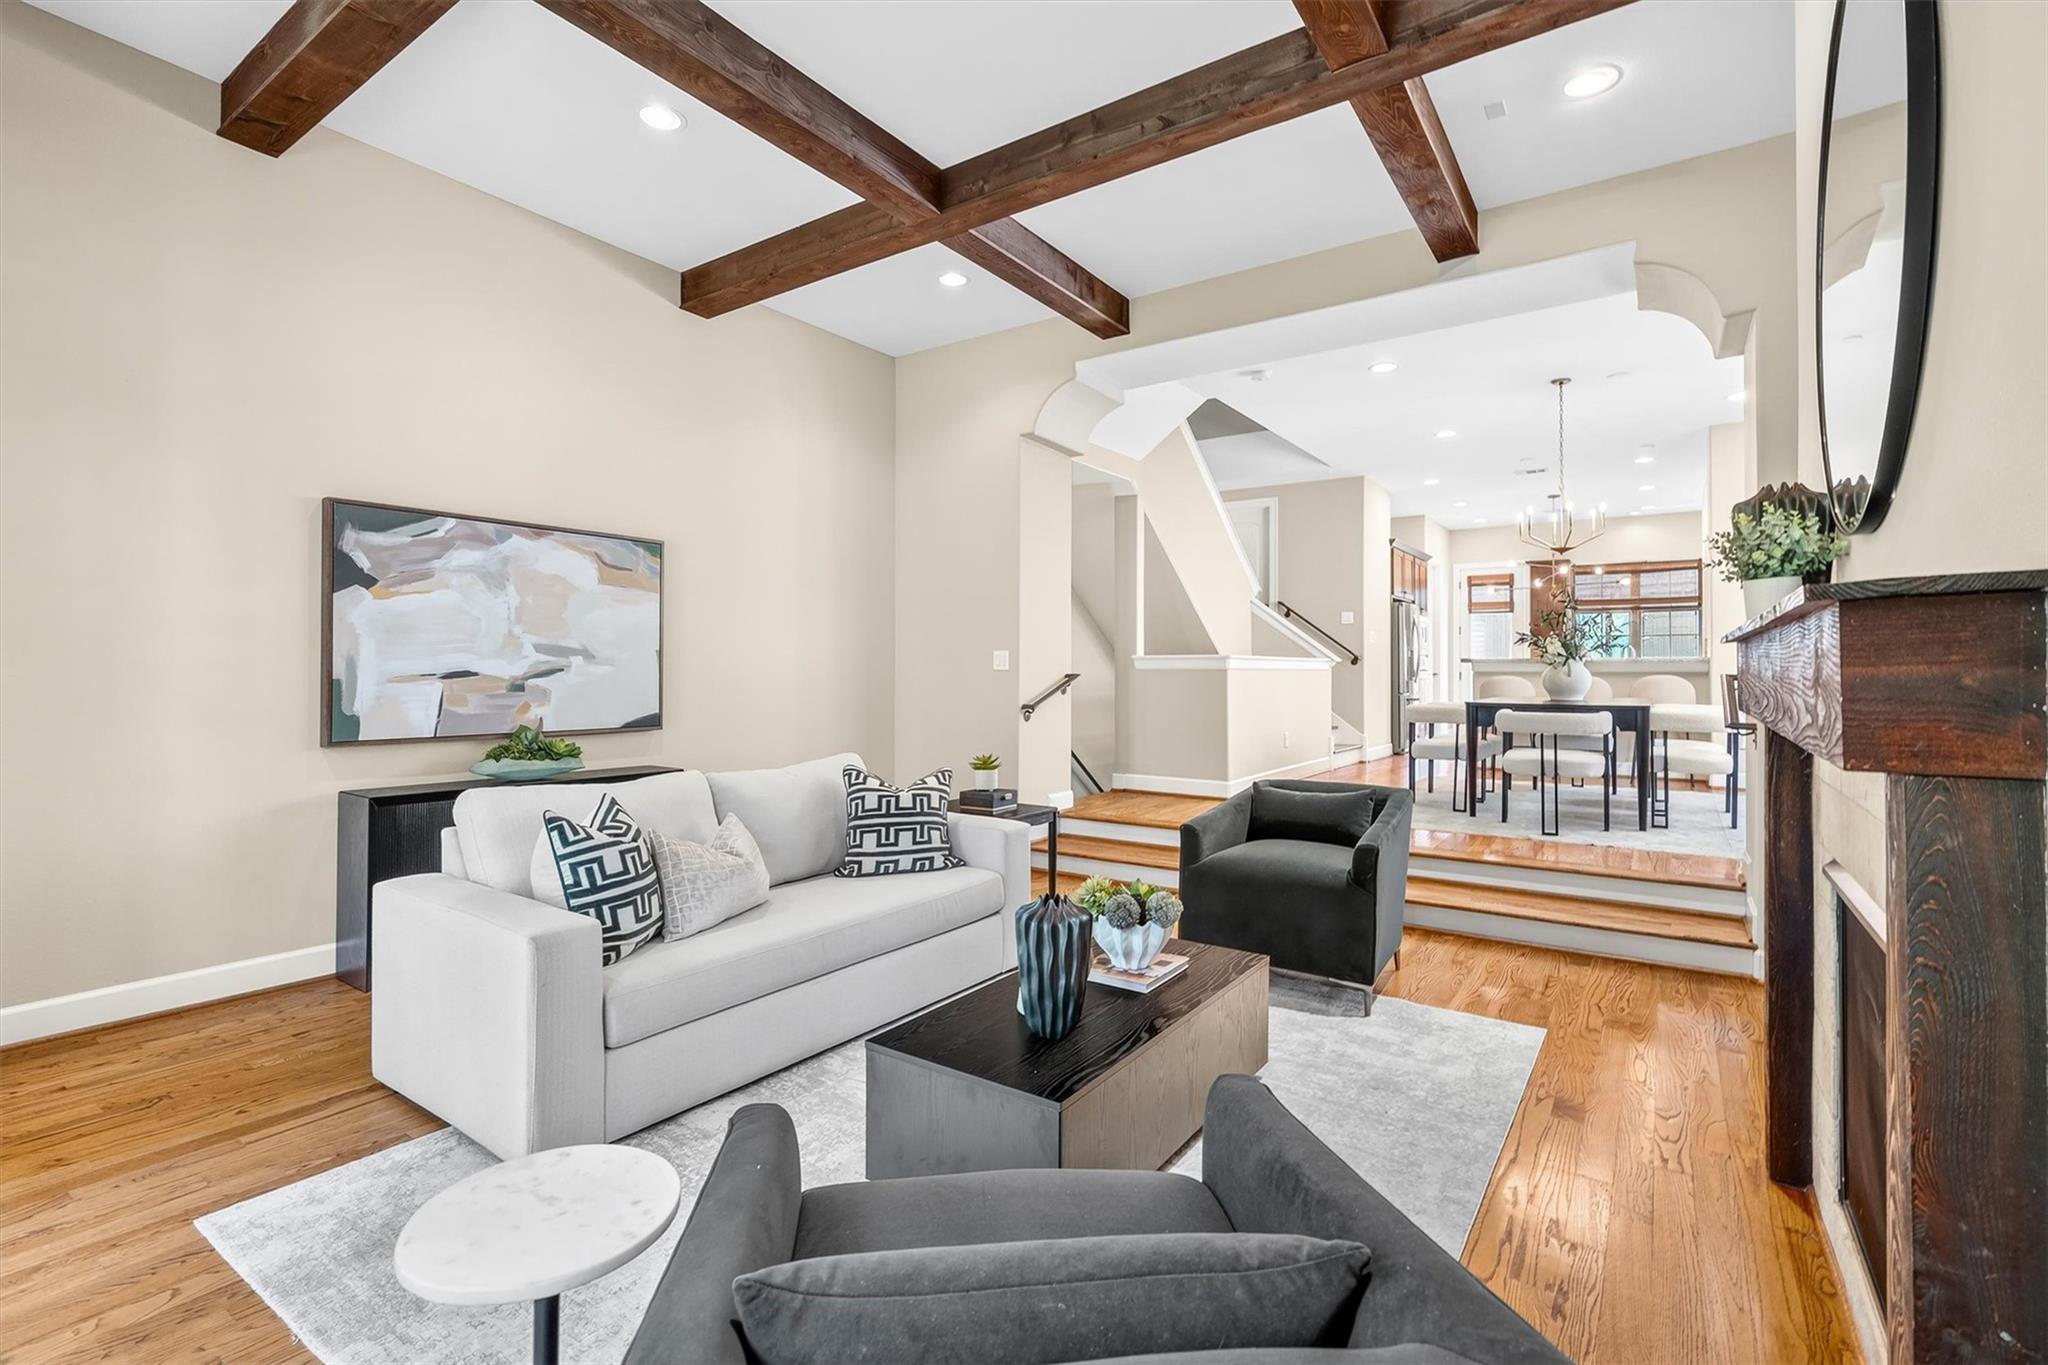
Living room with exposed wood ceiling beams, a fireplace, and dining area beyond.
Furnished living room with exposed wood ceiling beams, a fireplace, and hardwood floors.
Dining and living room with dark-beamed ceiling, hardwood floors, fireplace, and French doors to greenery.
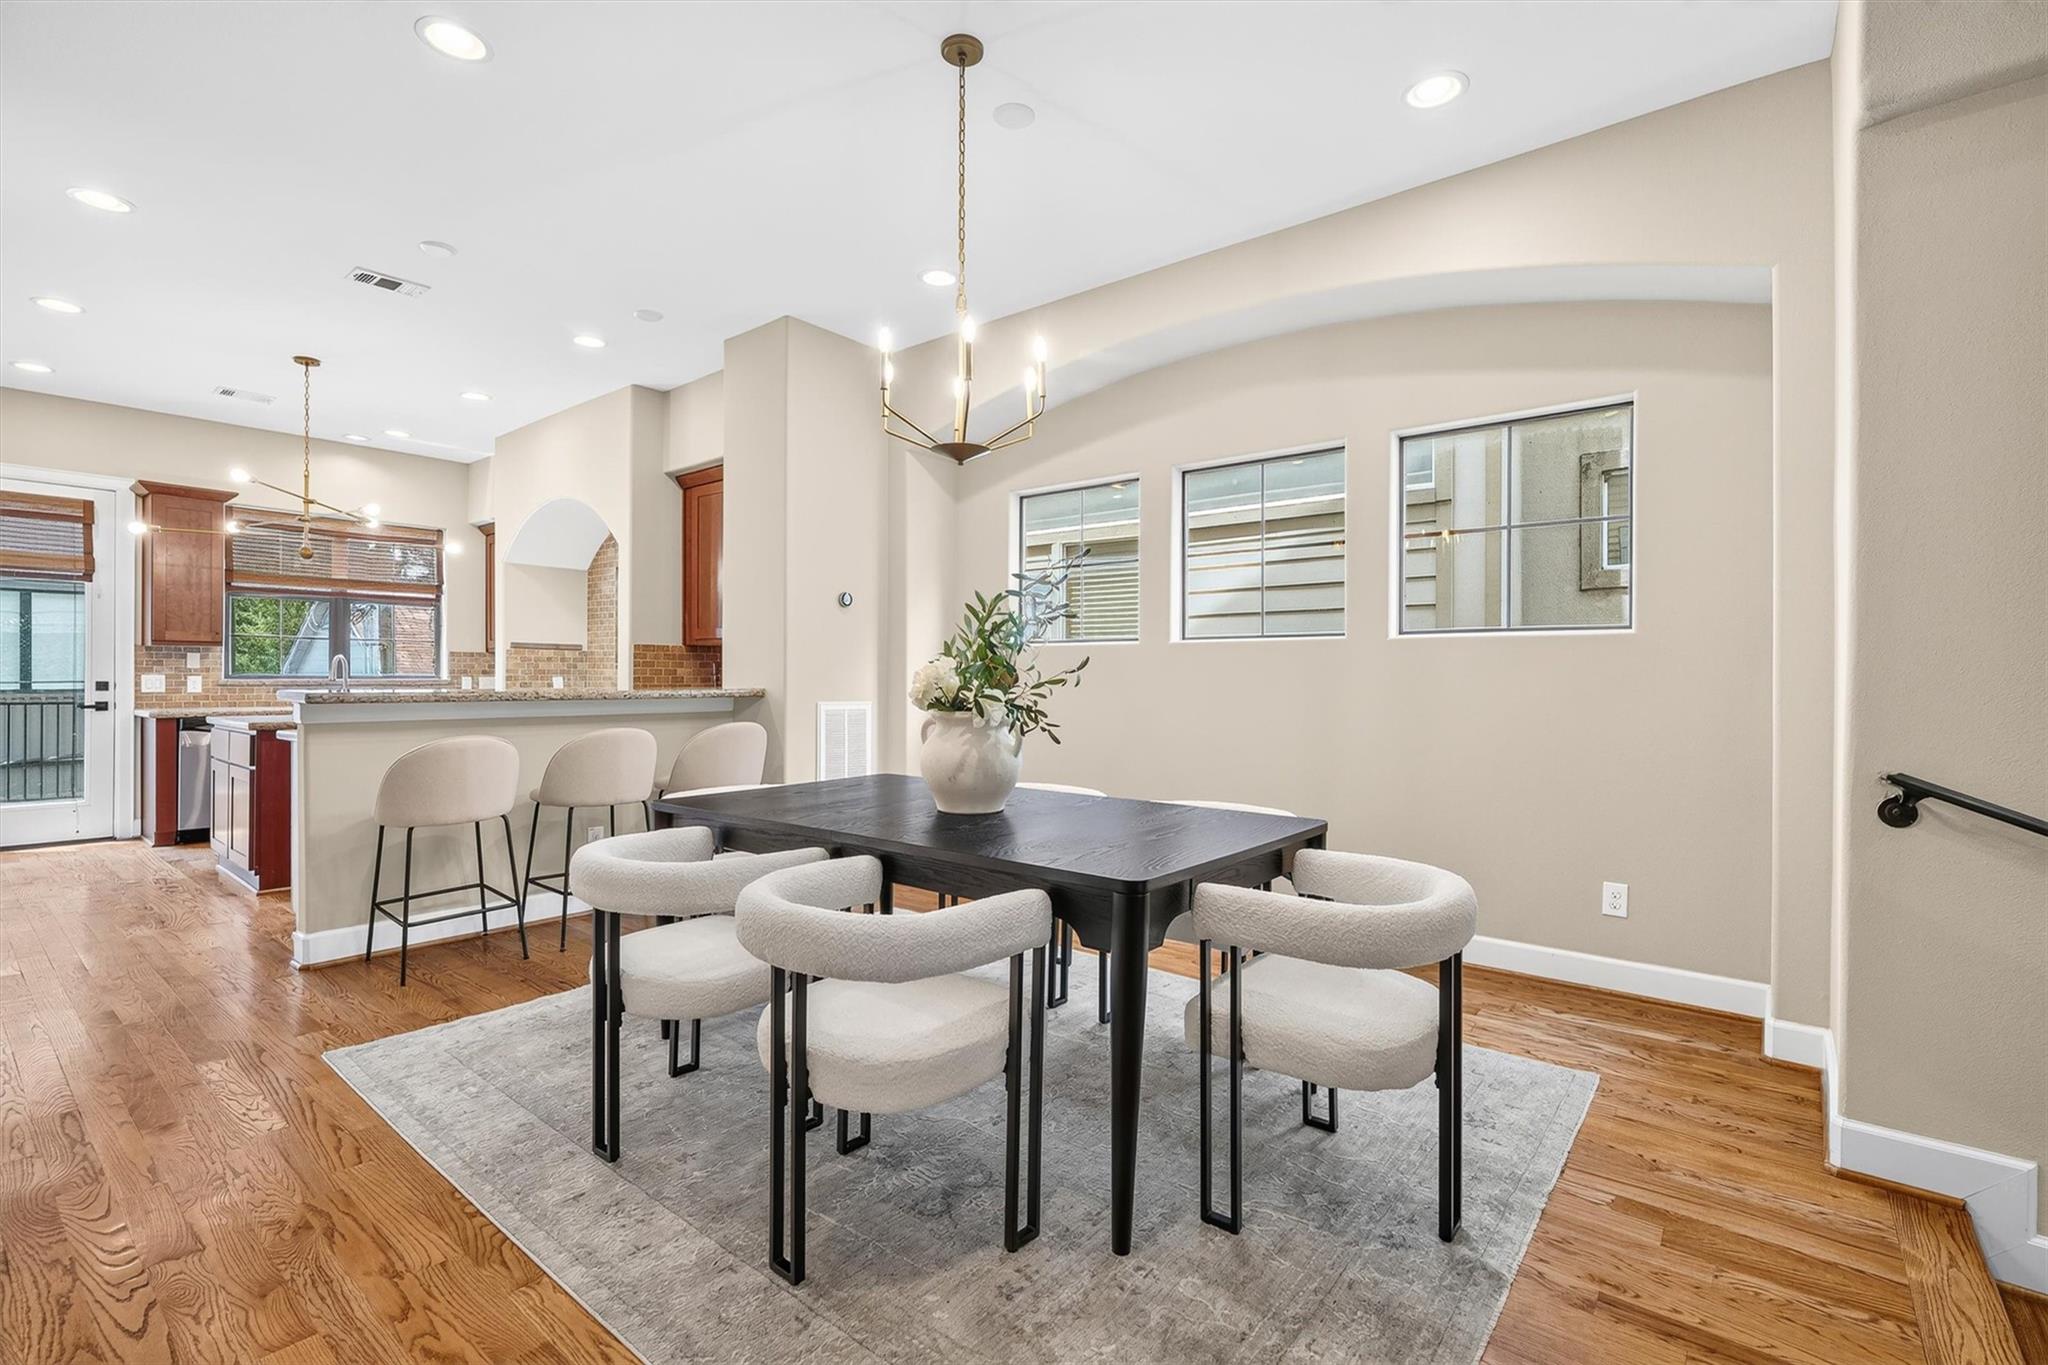
Dining room with a dark table and upholstered chairs, hardwood floors, and an open kitchen with breakfast bar.
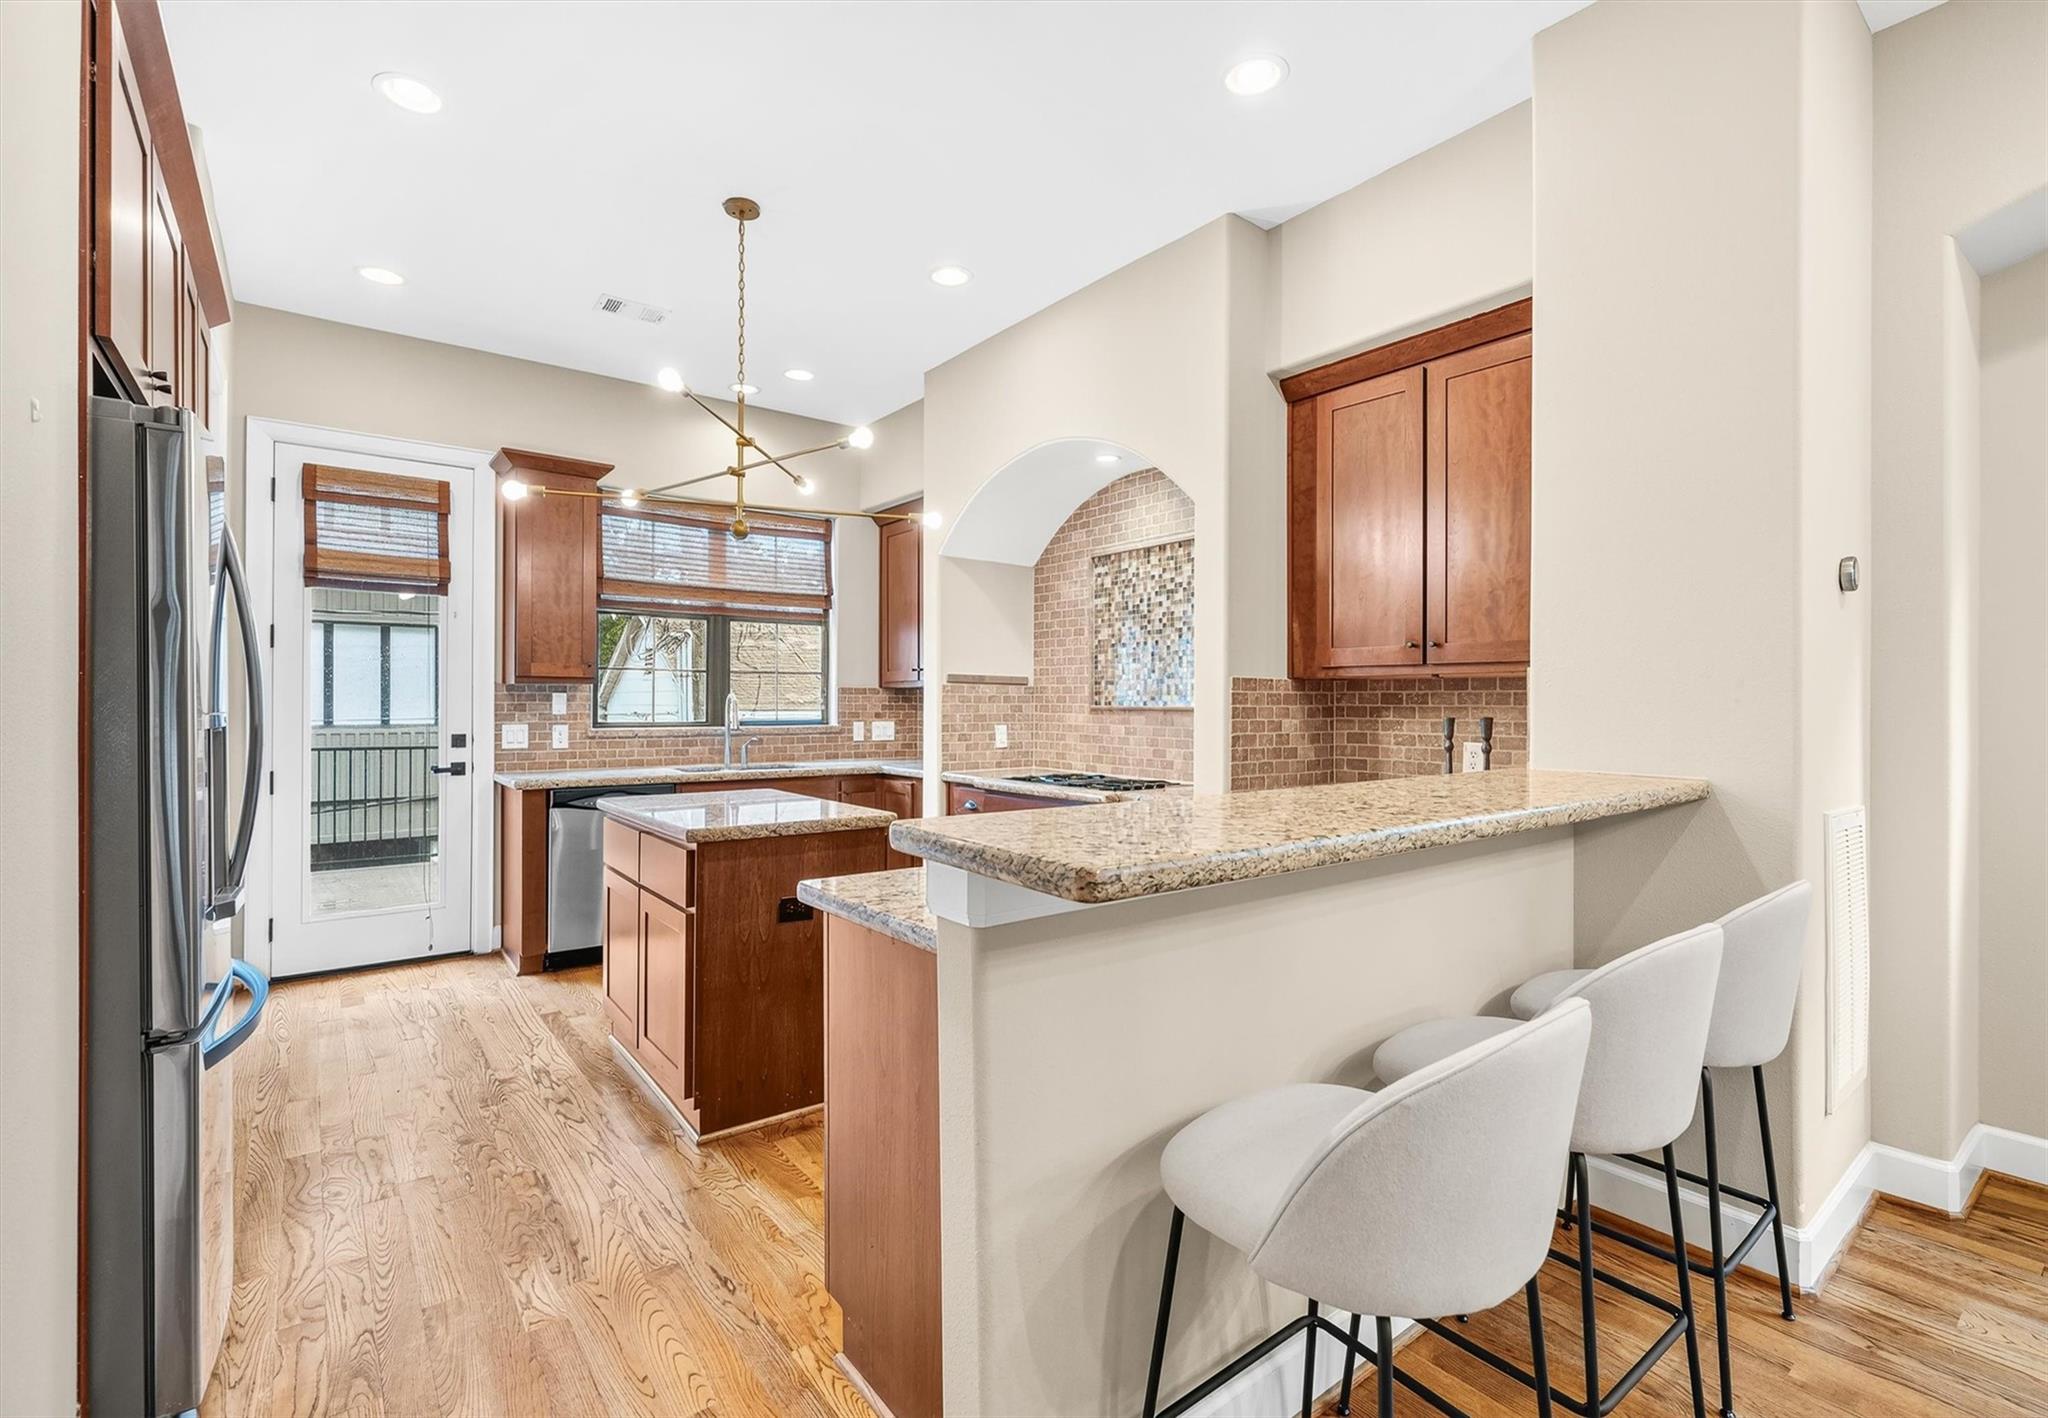
Kitchen with wood cabinets, granite breakfast bar, upholstered stools, and stainless steel appliances.
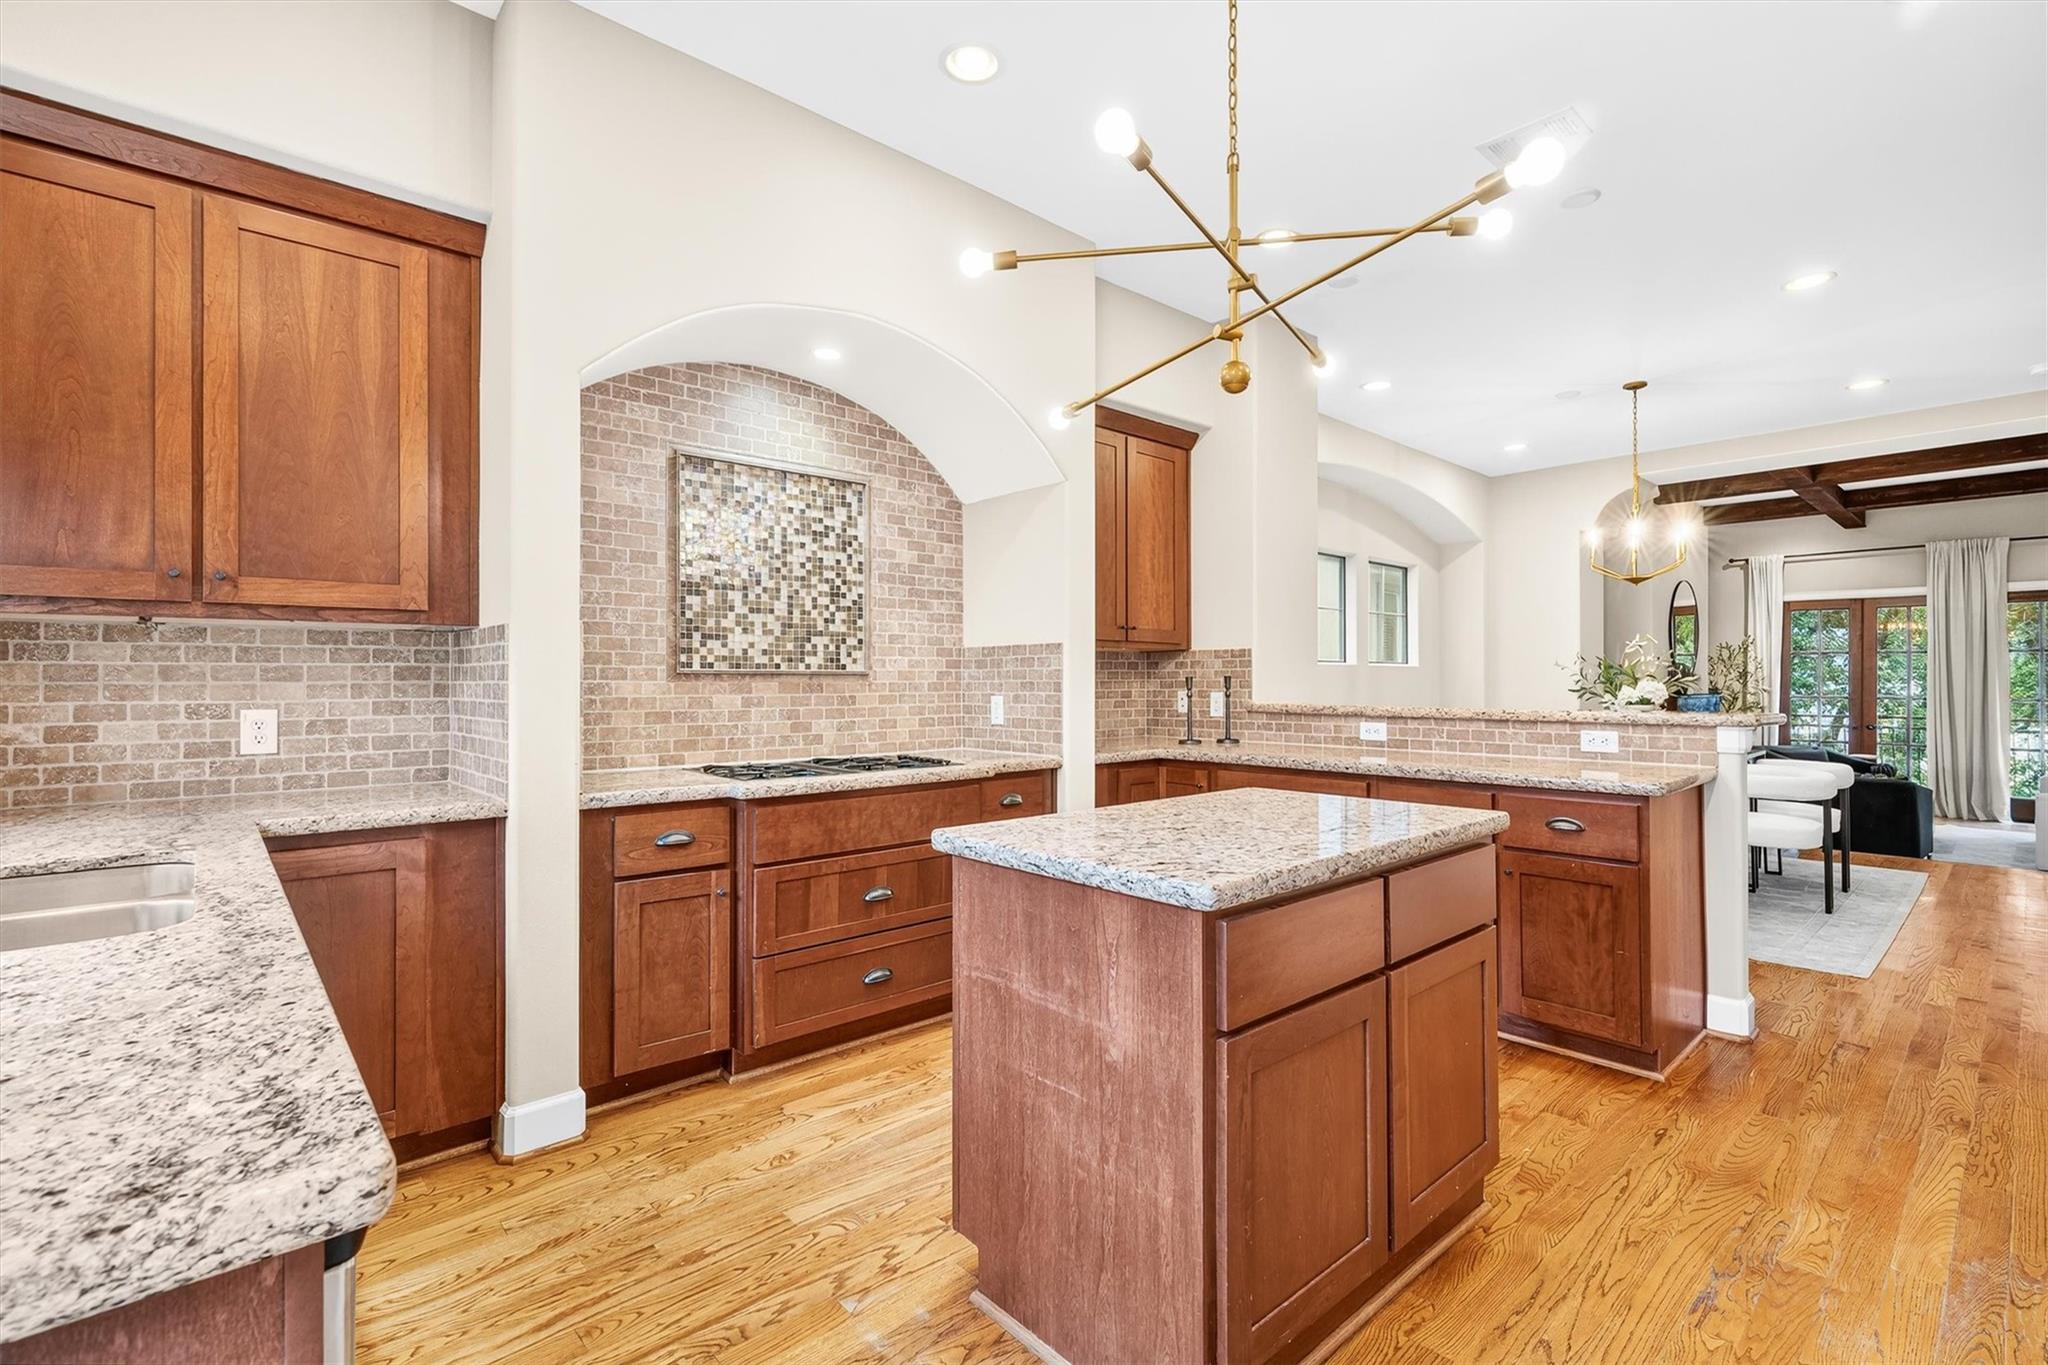
Open kitchen with a large wood island, granite counters, brick backsplash, and hardwood floors.
Kitchen with a granite island, warm wood cabinetry, and stainless steel appliances.
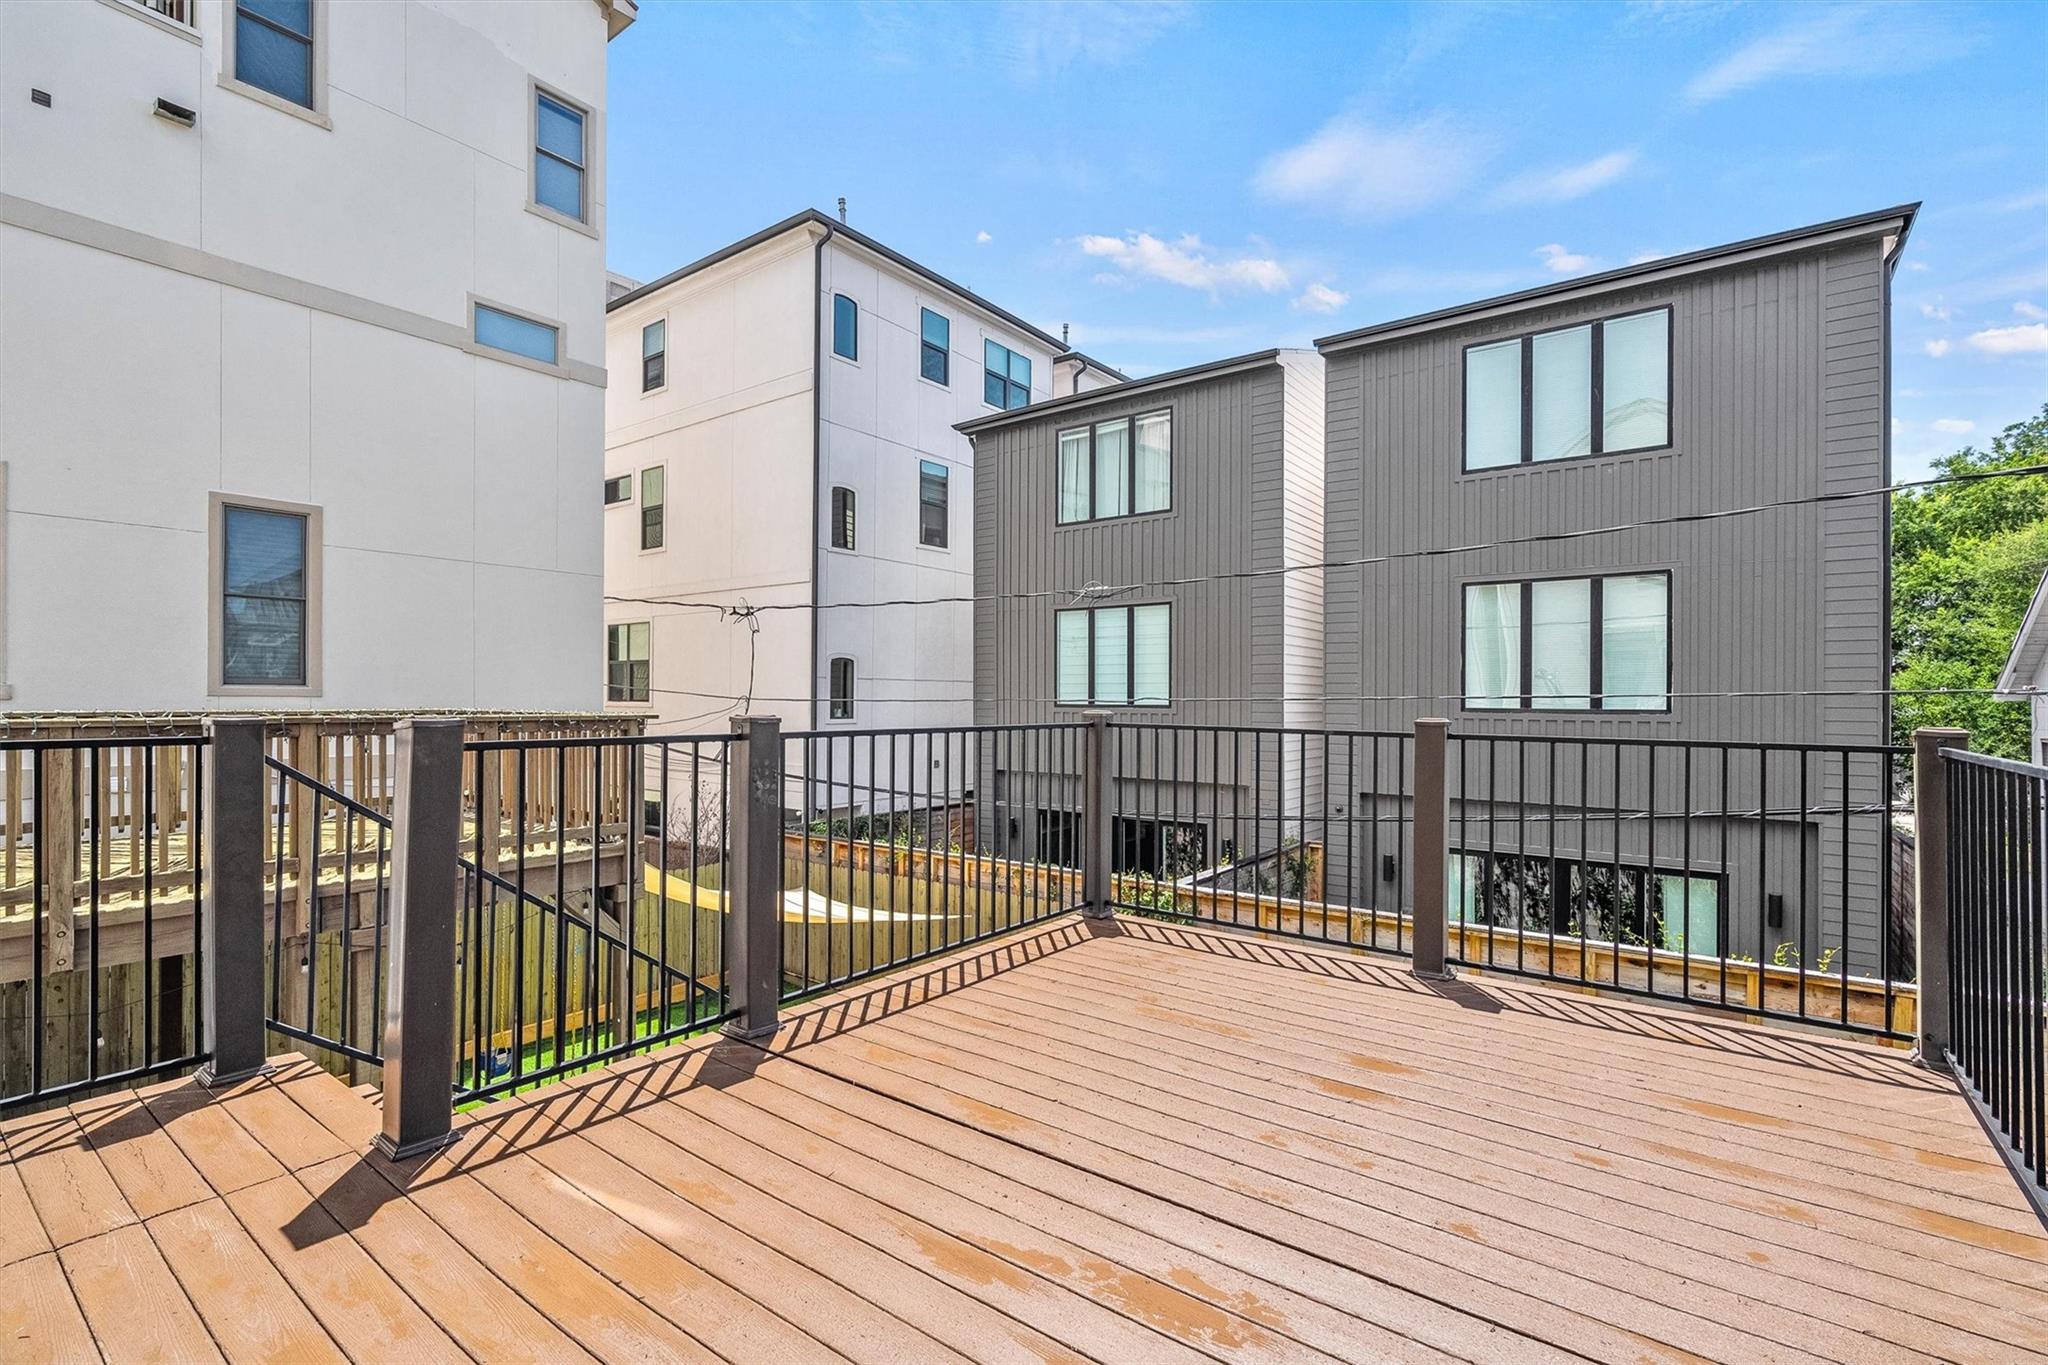
Elevated wooden deck with dark metal railings overlooking neighboring modern homes.
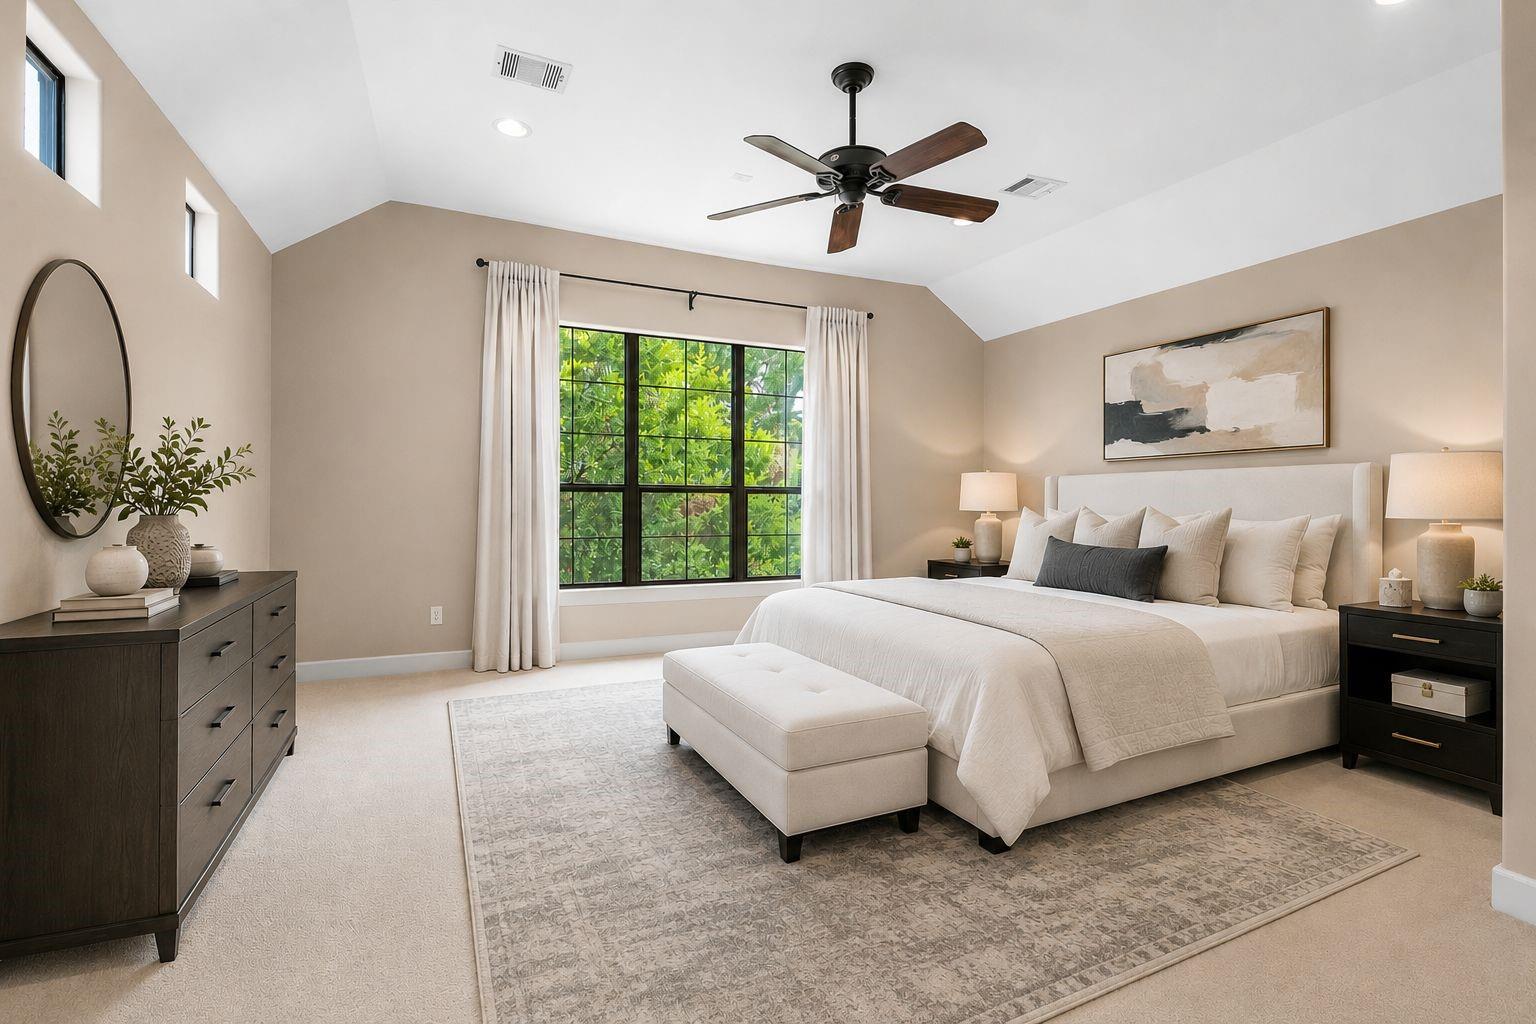
Furnished bedroom with a vaulted ceiling, dark ceiling fan, and large curtained window.
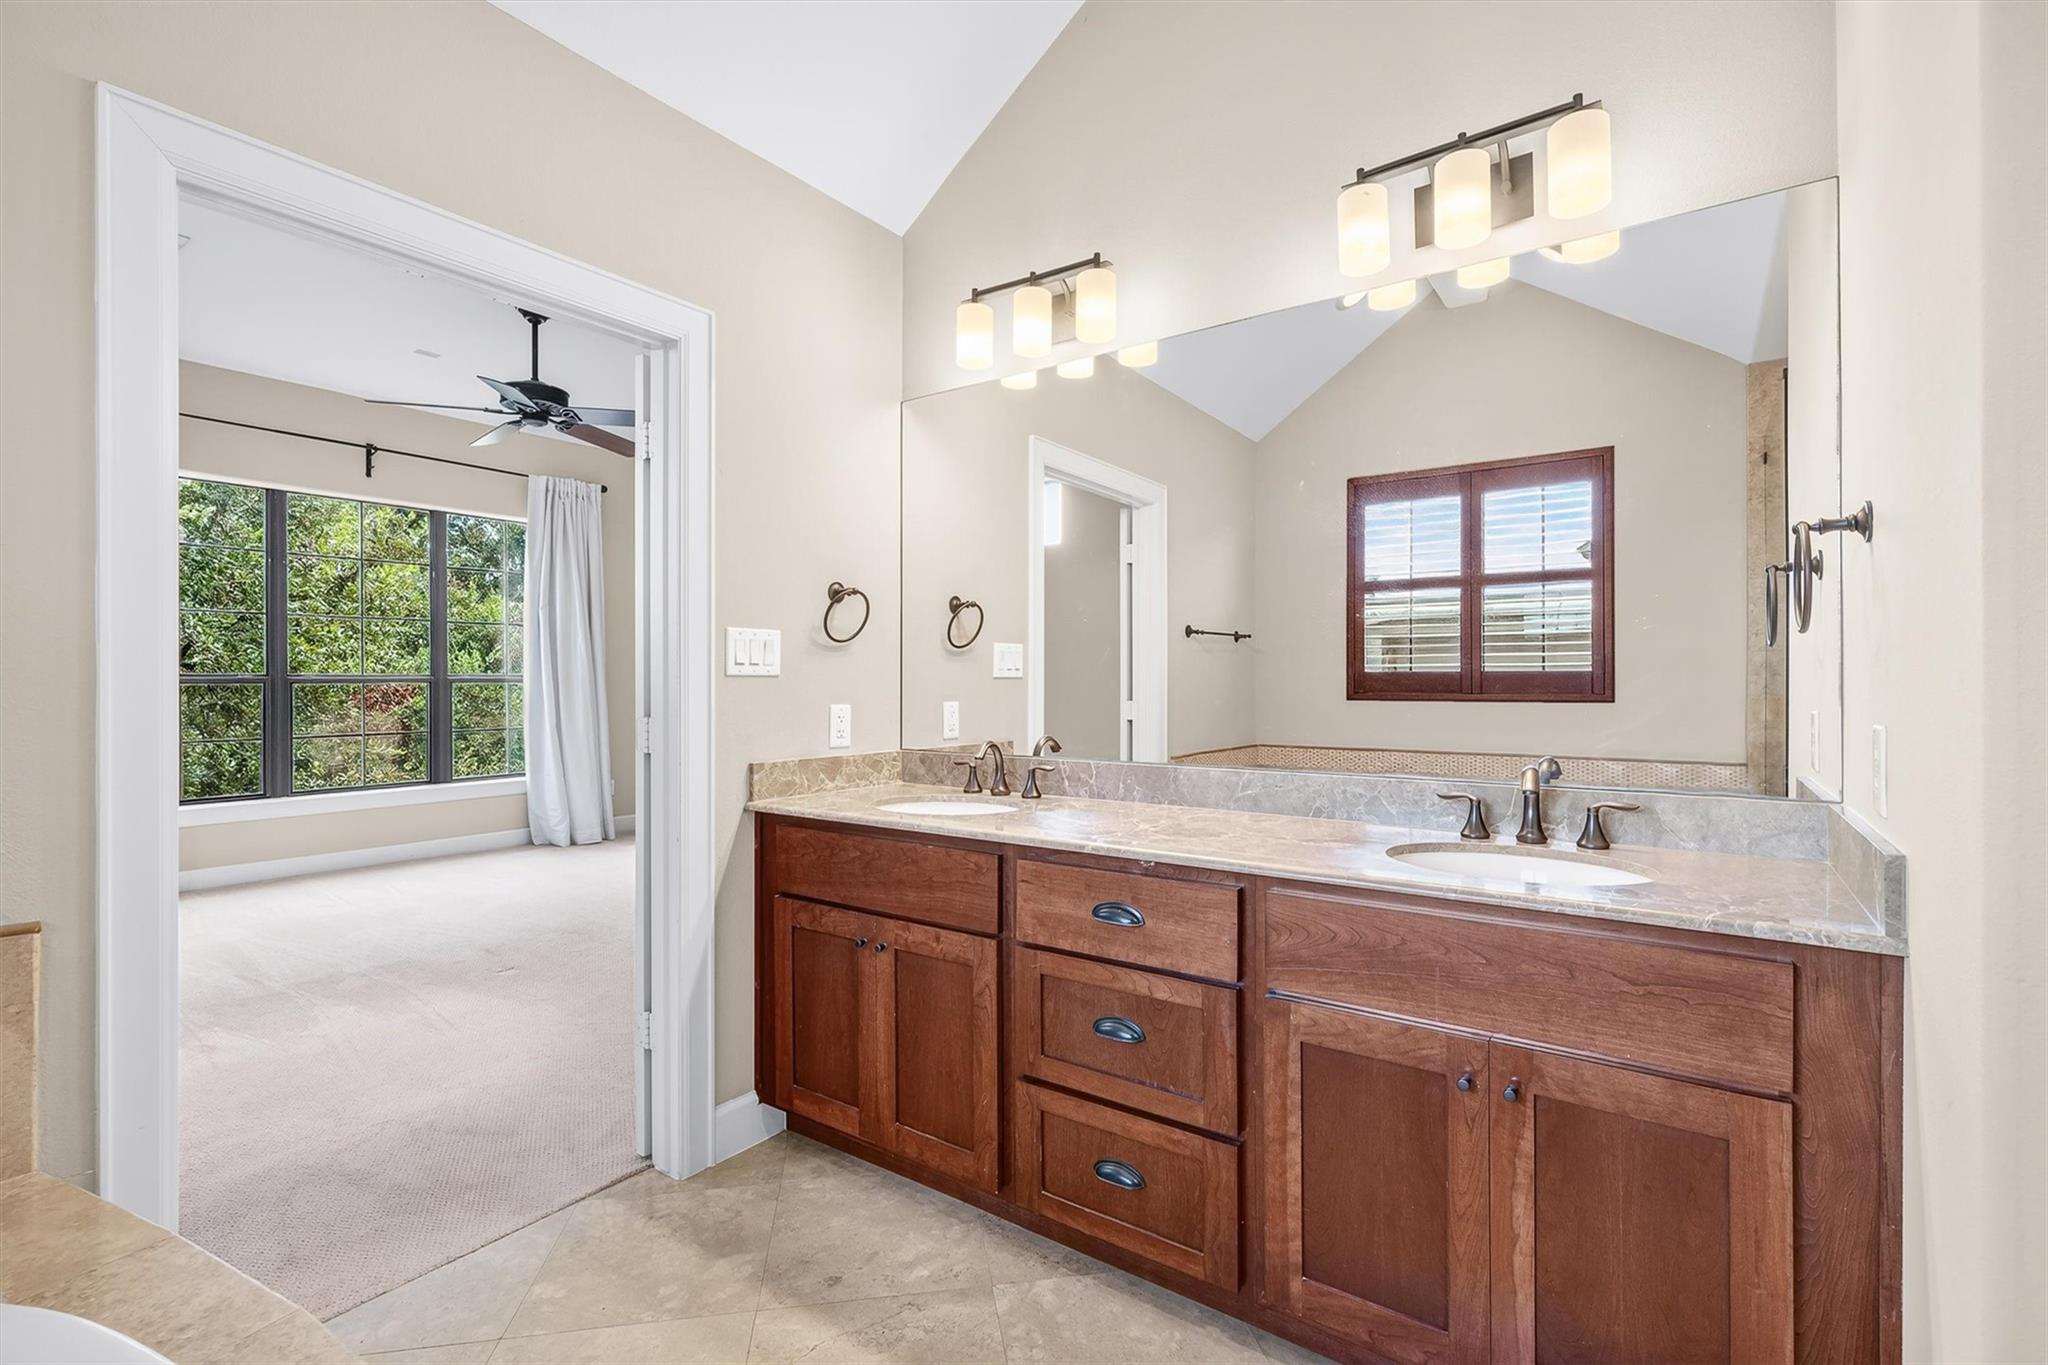
Bathroom with a double-sink wood vanity and large mirror beside a bright, carpeted room.
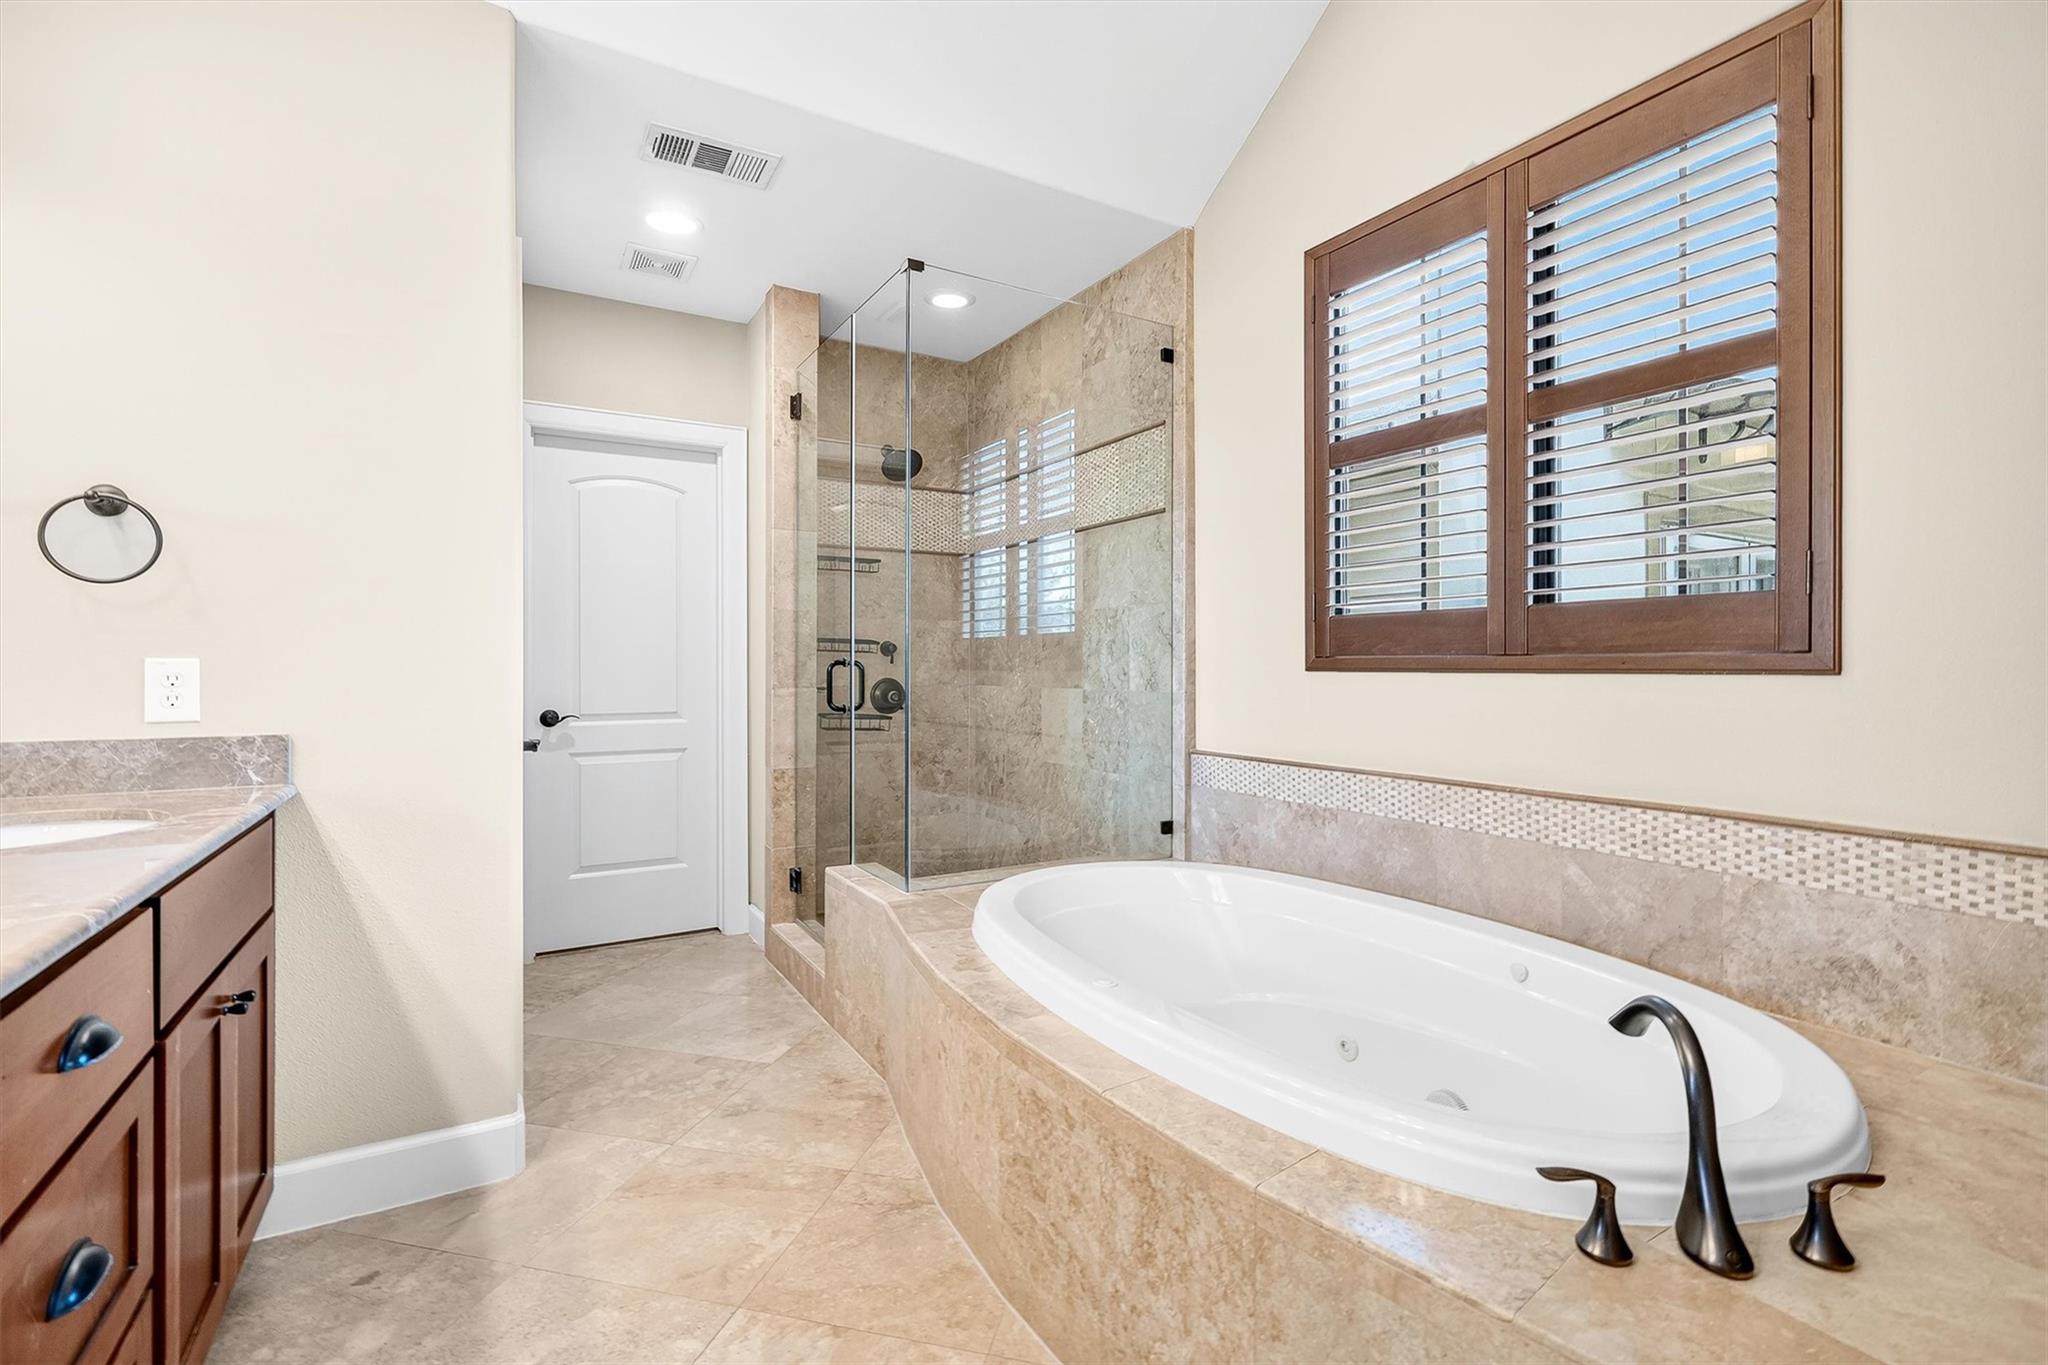
Bathroom with a large stone-surround soaking tub, glass shower, and dark wood plantation shutters.
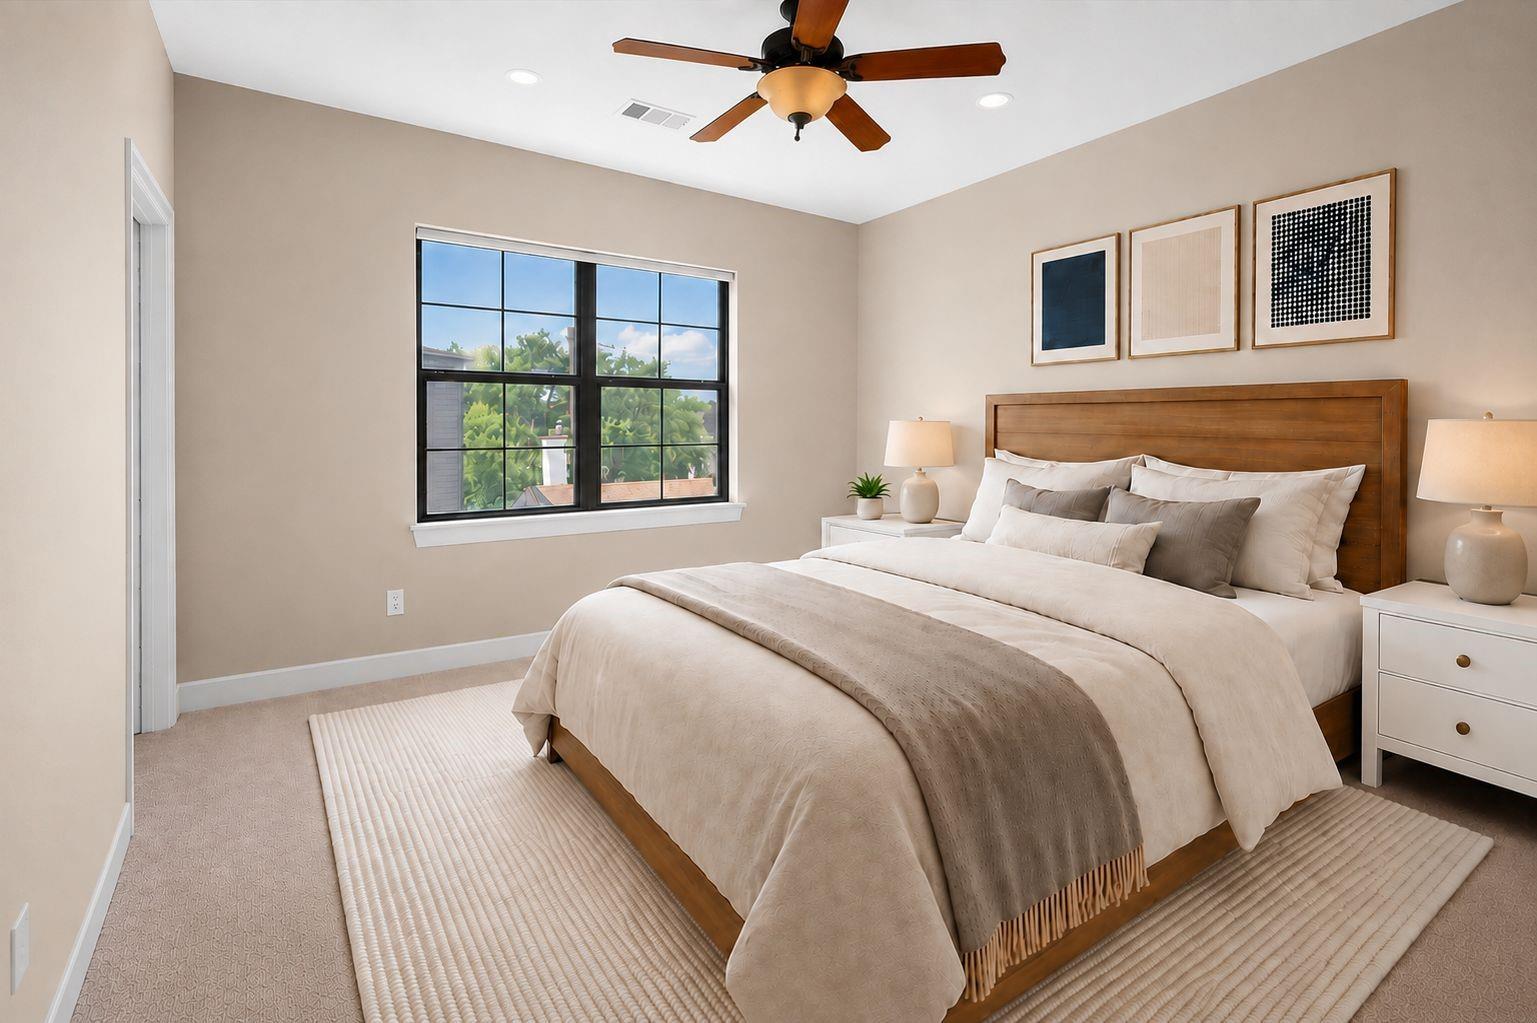
Staged bedroom with a king bed, wooden headboard, and black-framed window overlooking trees.
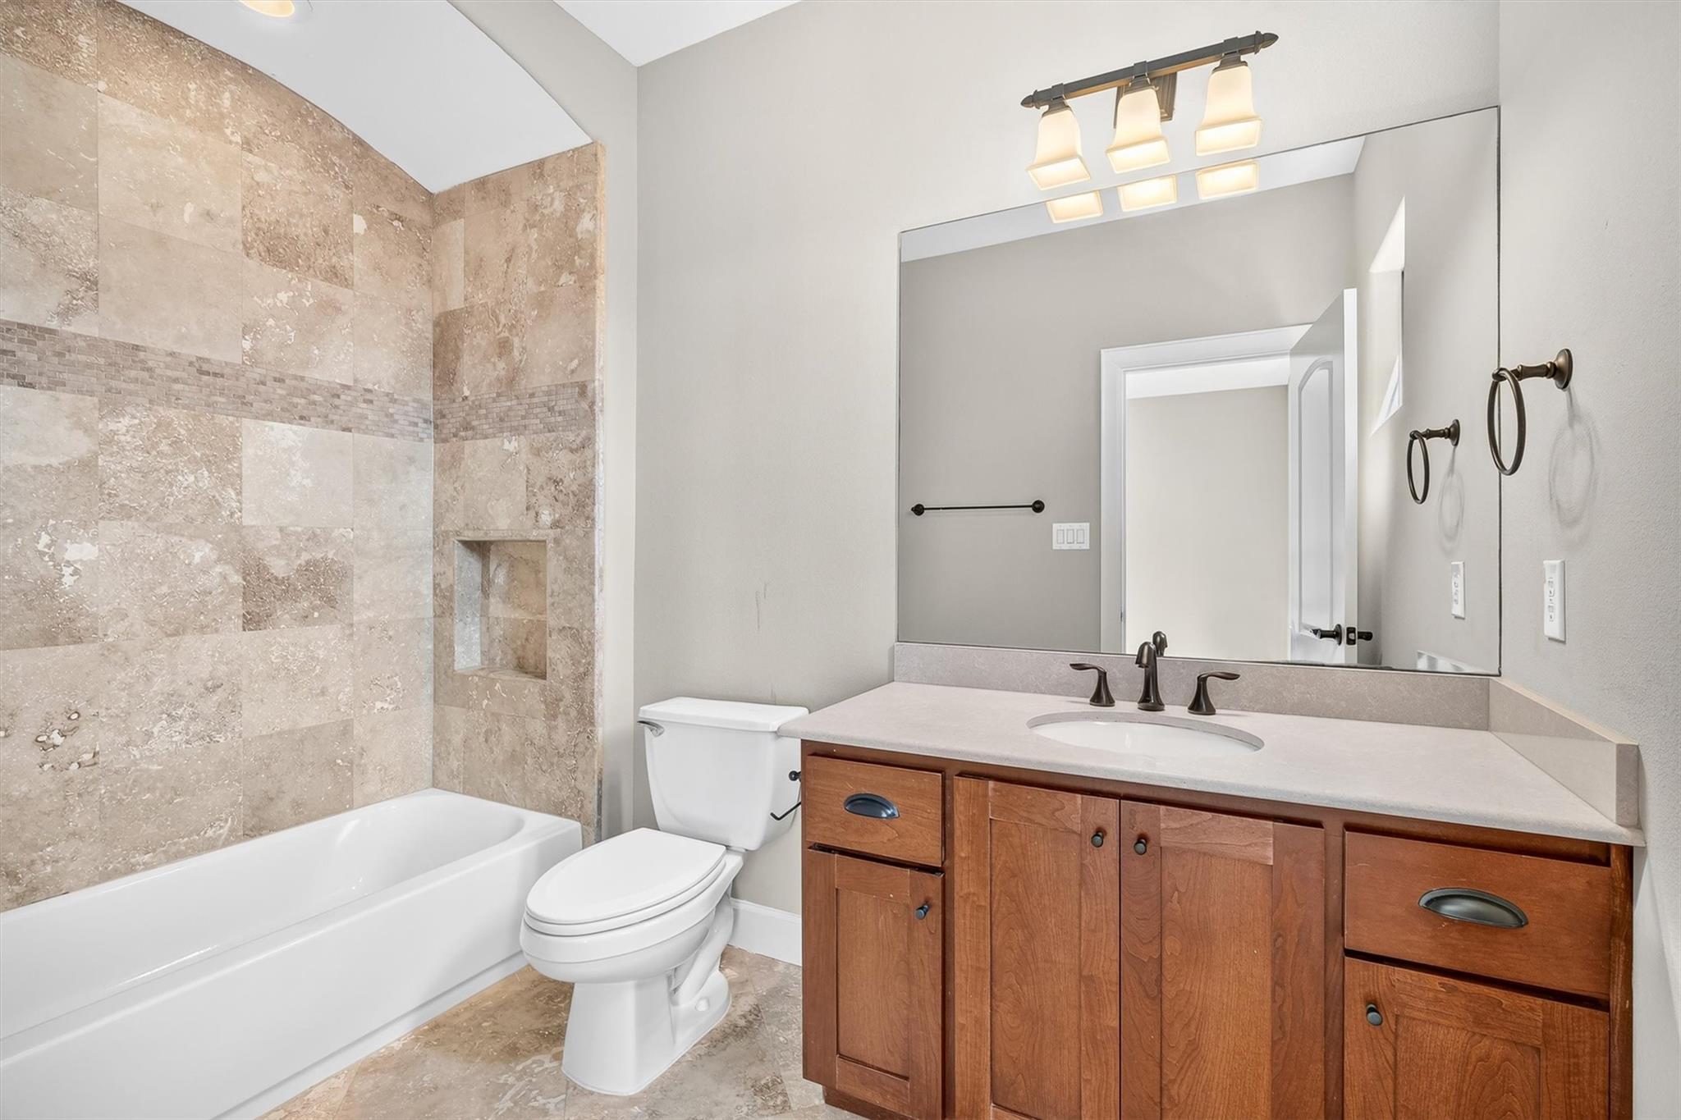
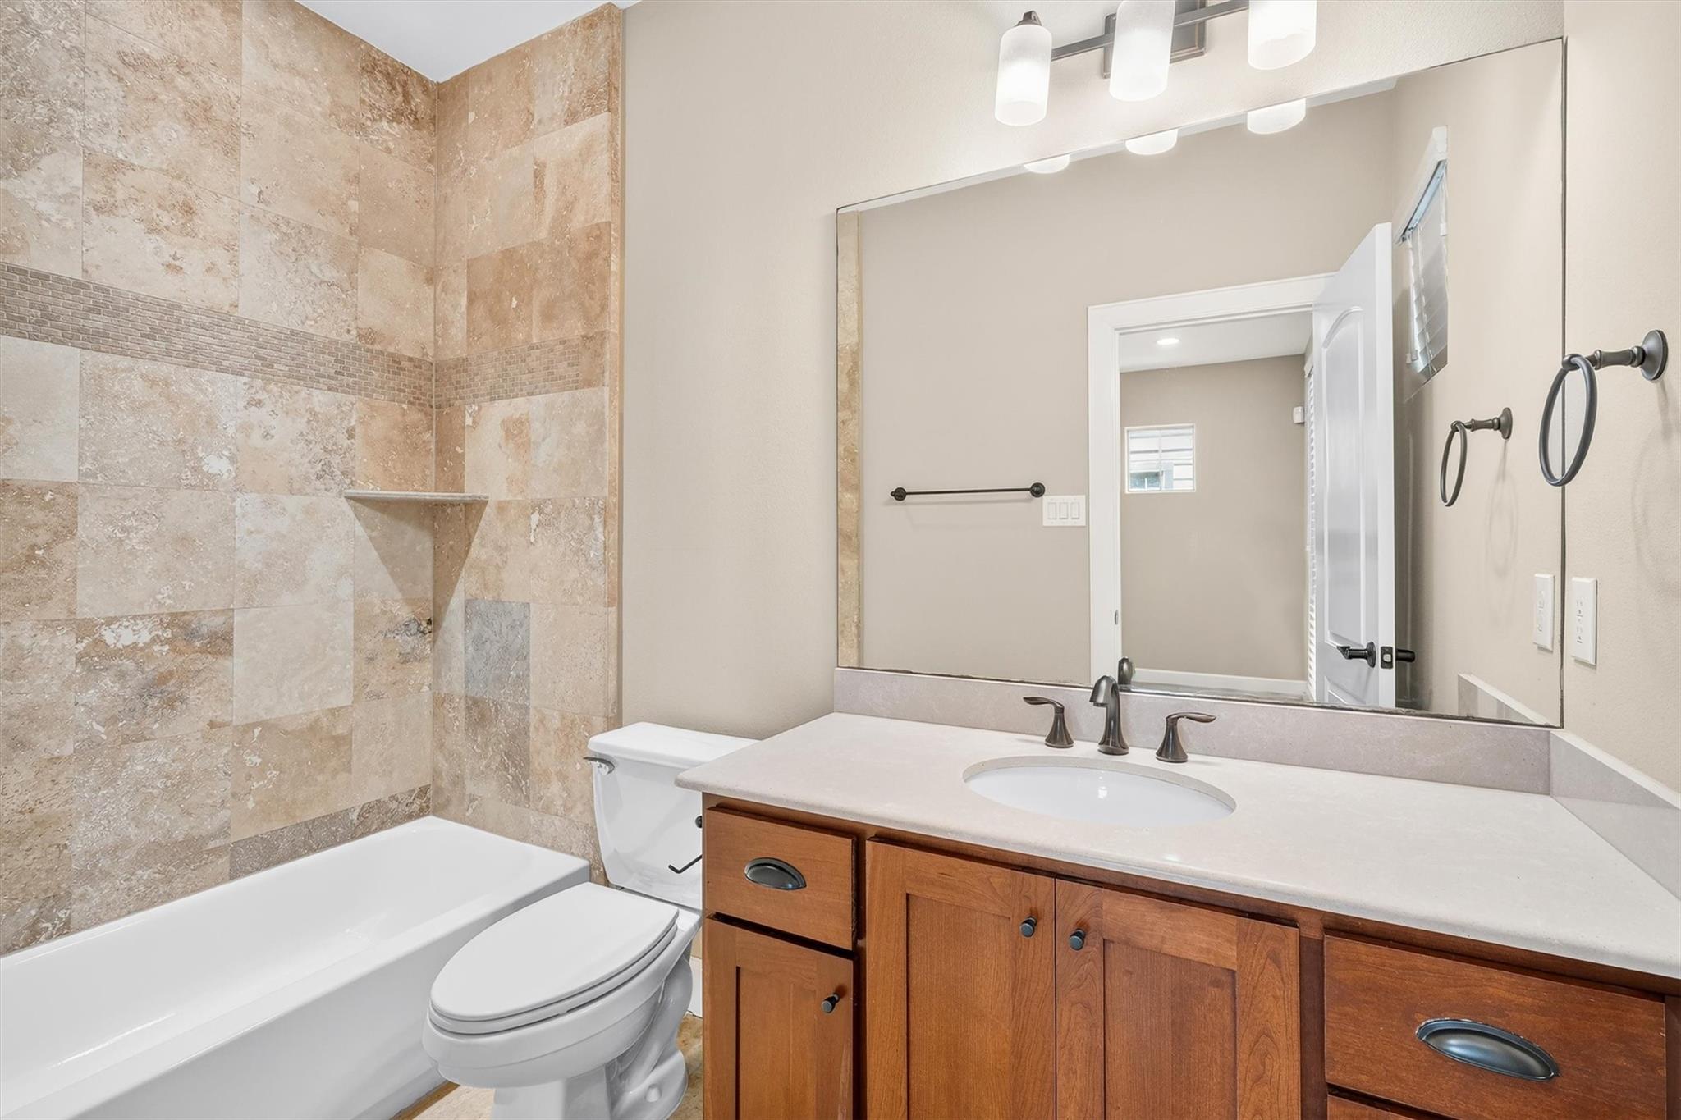
Bathroom with beige tiled tub surround, recessed niche, and wood vanity beneath a large mirror.
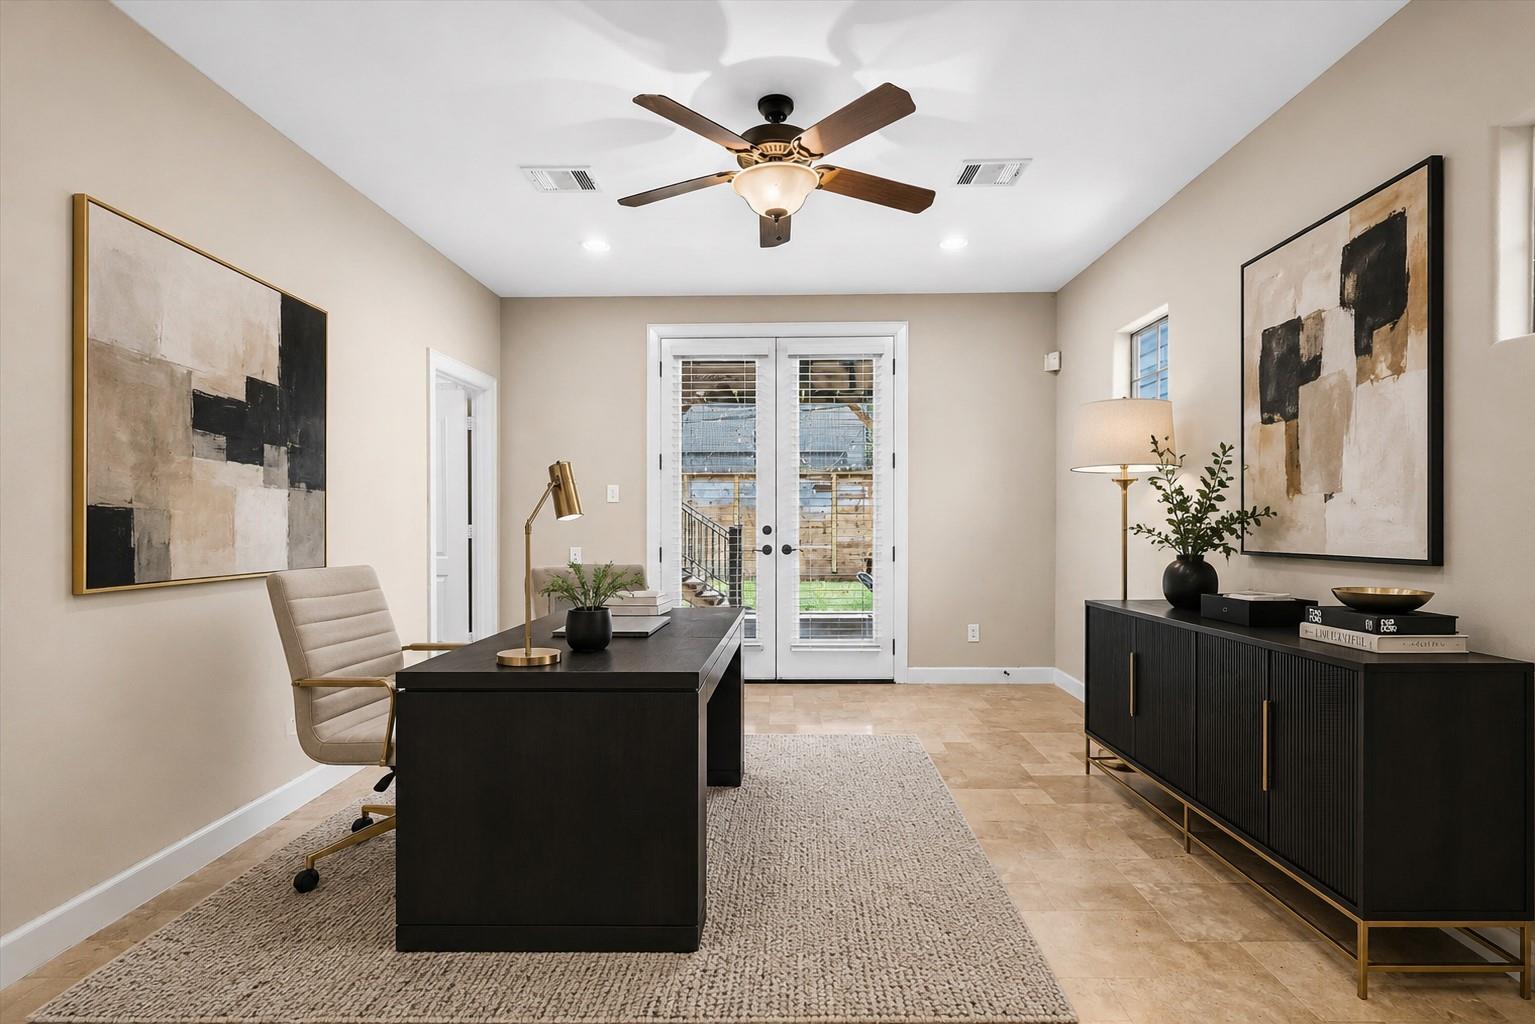
Staged home office with a dark desk, abstract art, and French doors with blinds.
Bathroom with stone-tiled tub surround, white toilet, and wood vanity with a wide mirror.
Backyard lawn below two elevated wooden decks with stairs and string lights.
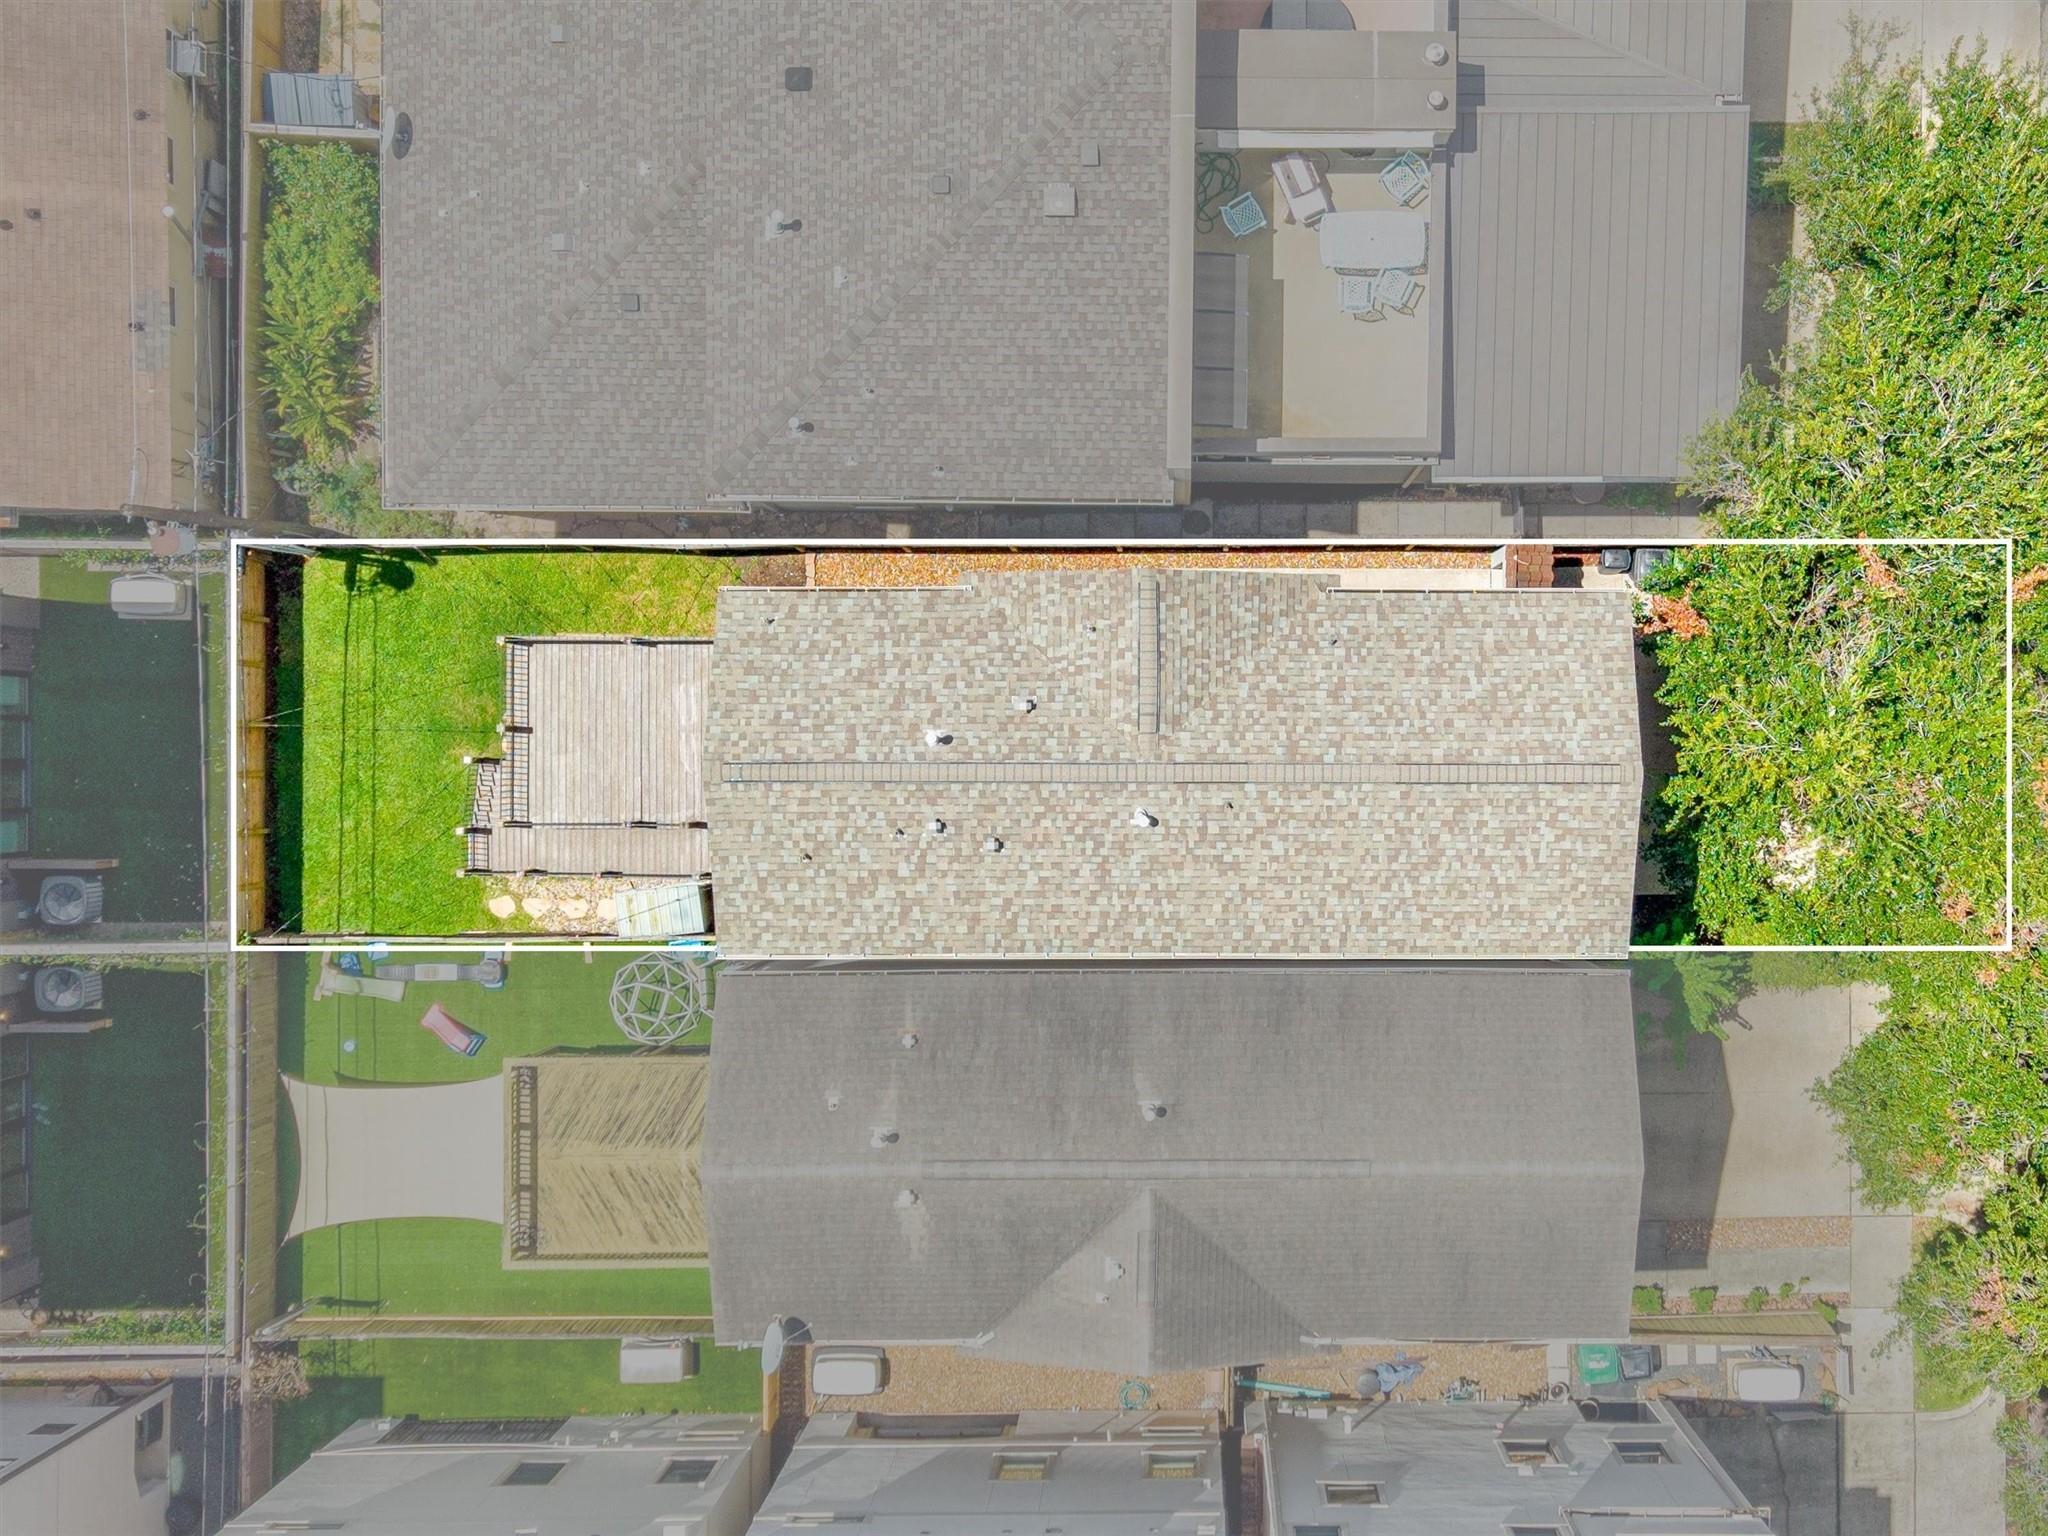
Aerial view of the home and fenced backyard, with a lawn, deck, and white property boundary outline.
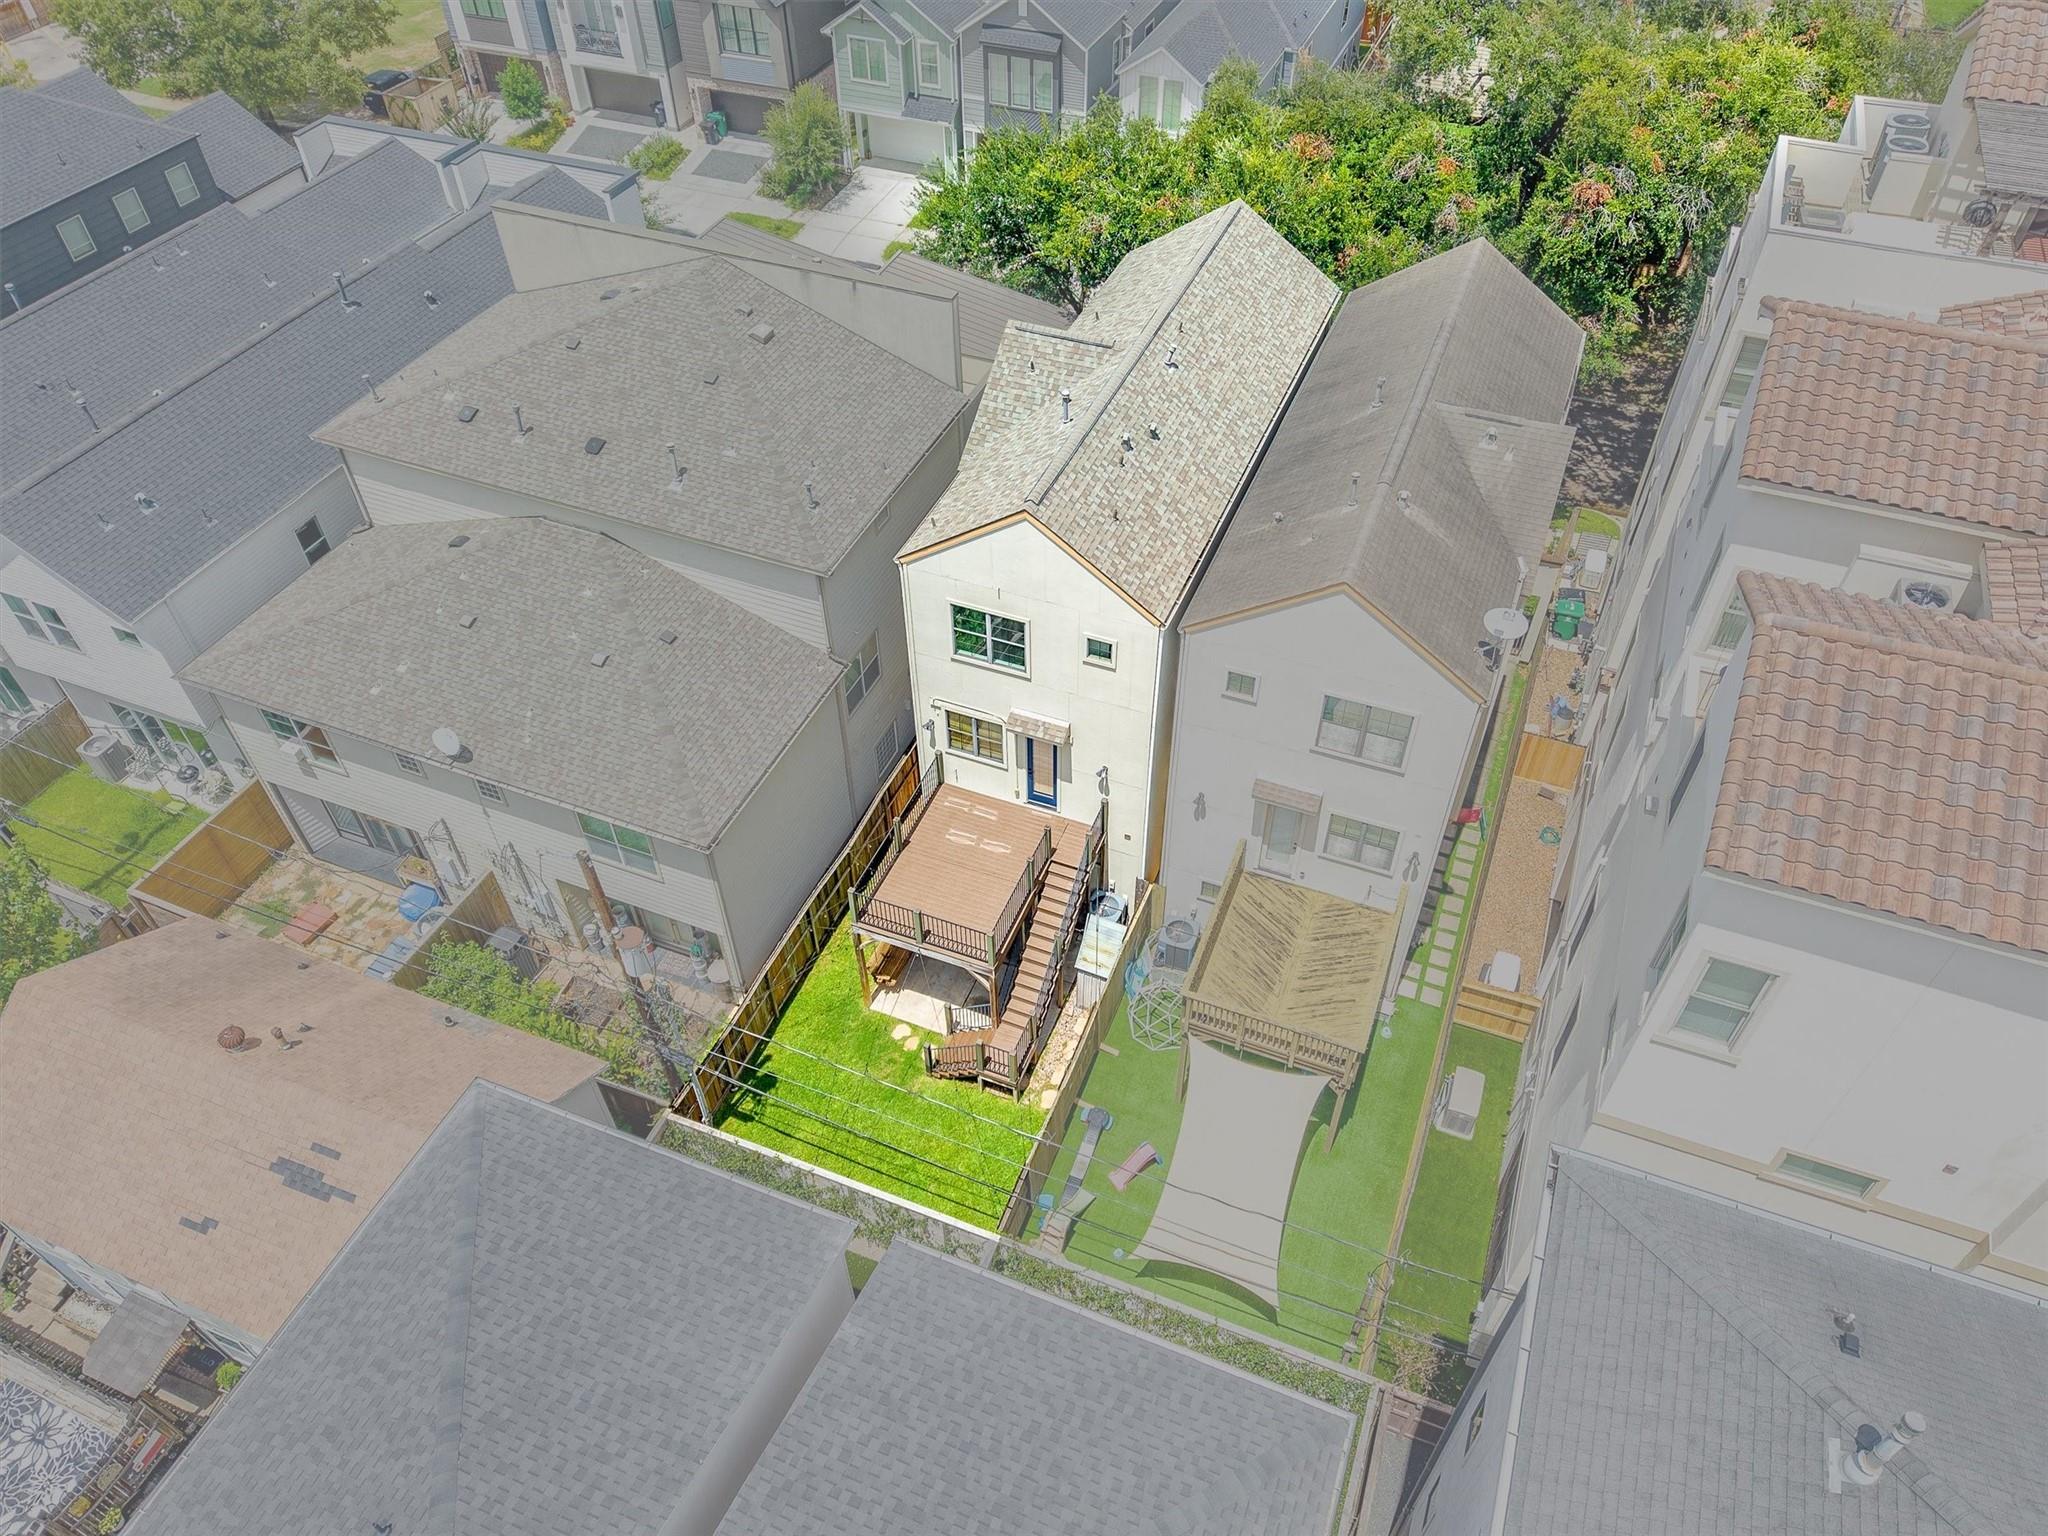
Aerial view of a house with a raised wooden deck and narrow green backyard among neighboring homes.
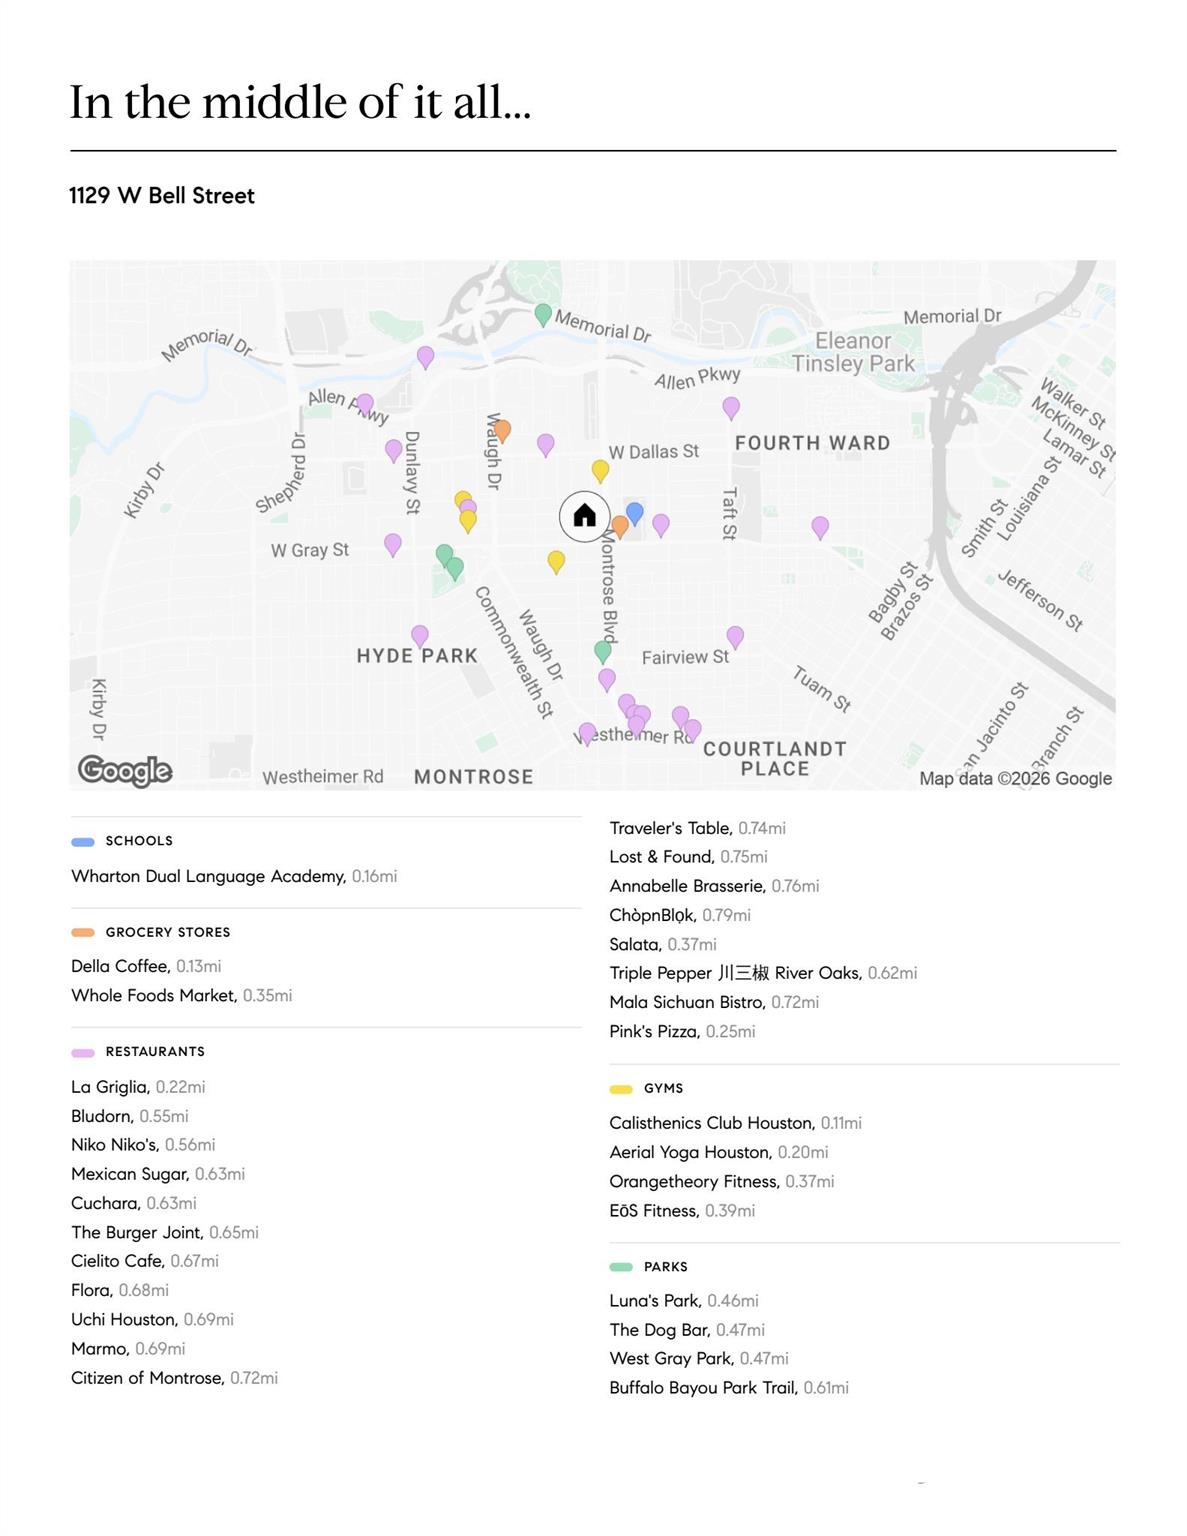
Map locating 1129 W Bell Street among nearby Houston restaurants, schools, shops, gyms, and parks.
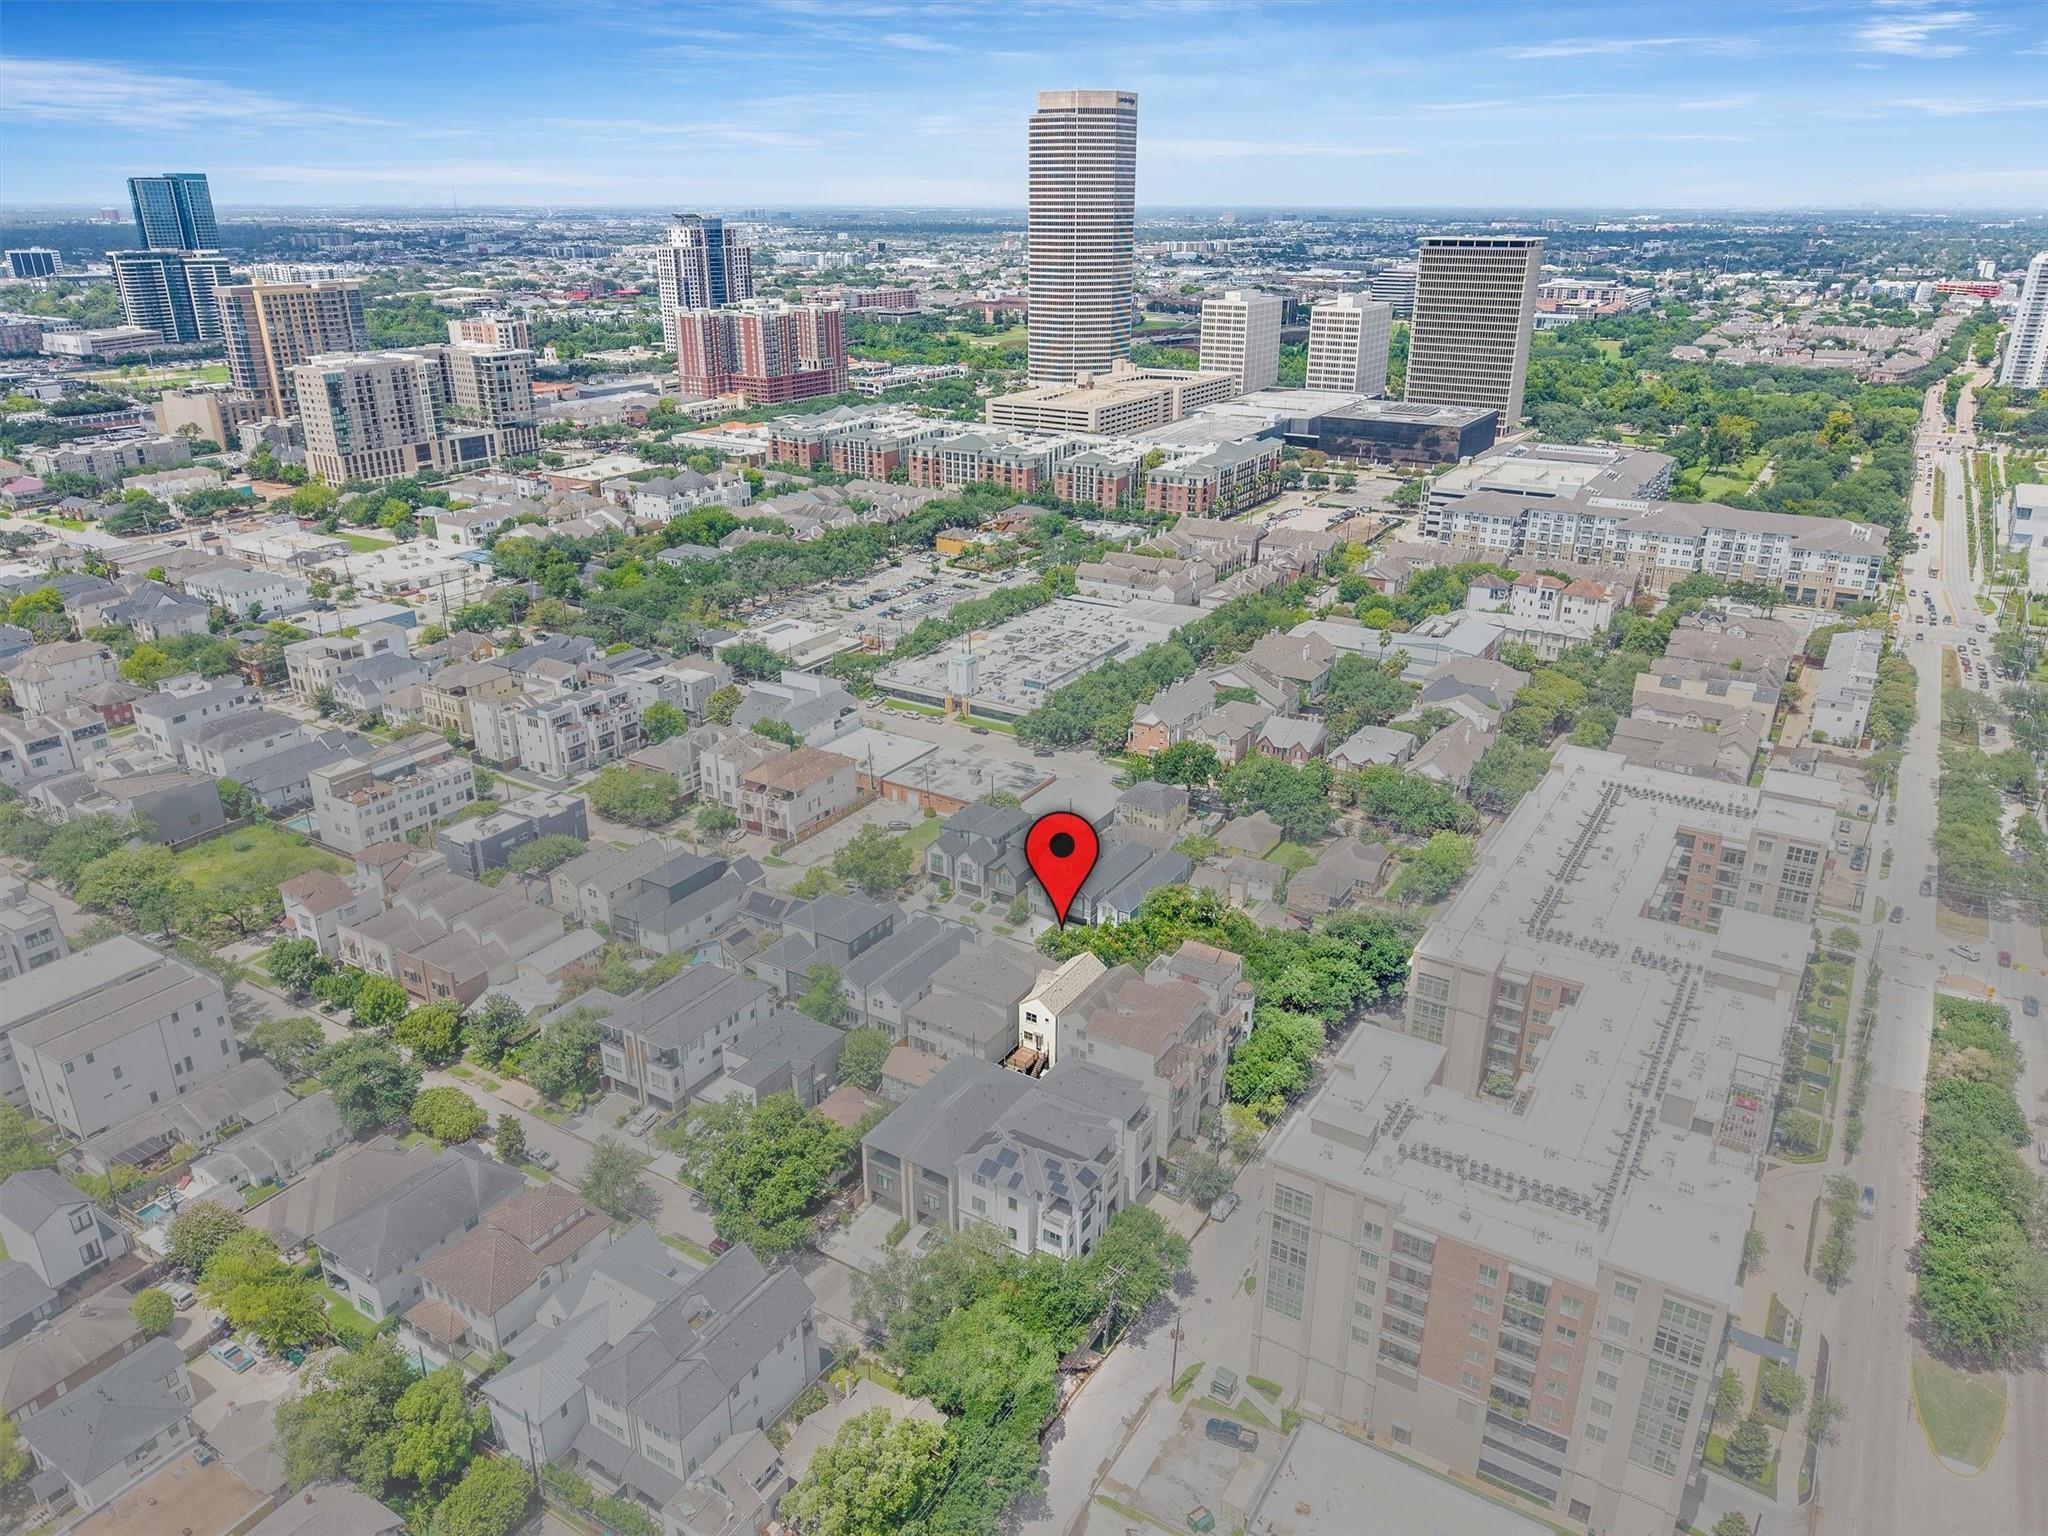
Aerial view of the property neighborhood, marked by a red pin, with Houston’s skyline in the distance.
SEE ALL PHOTOS
Living room with exposed wood beams, a tiled fireplace, and tall French doors overlooking greenery.
Dining and living room with exposed ceiling beams, hardwood floors, fireplace, and French doors to greenery.
Kitchen with a granite-topped island, warm wood cabinets, and a brick backsplash.
Townhouse backyard with a wide lawn, elevated wooden decks, stairs, and string lights.
Townhouse with a wood-paneled garage door and balcony beneath mature shade trees.
Living room with exposed ceiling beams, a tiled fireplace, and tall French doors
Living room with exposed wood ceiling beams, a fireplace, and dining area beyond.
Furnished living room with exposed wood ceiling beams, a fireplace, and hardwood floors.
Dining and living room with dark-beamed ceiling, hardwood floors, fireplace, and French doors to greenery.
Dining room with a dark table and upholstered chairs, hardwood floors, and an open kitchen with breakfast bar.
Kitchen with wood cabinets, granite breakfast bar, upholstered stools, and stainless steel appliances.
Open kitchen with a large wood island, granite counters, brick backsplash, and hardwood floors.
Kitchen with a granite island, warm wood cabinetry, and stainless steel appliances.
Elevated wooden deck with dark metal railings overlooking neighboring modern homes.
Furnished bedroom with a vaulted ceiling, dark ceiling fan, and large curtained window.
Bathroom with a double-sink wood vanity and large mirror beside a bright, carpeted room.
Bathroom with a large stone-surround soaking tub, glass shower, and dark wood plantation shutters.
Staged bedroom with a king bed, wooden headboard, and black-framed window overlooking trees.
Bathroom with beige tiled tub surround, recessed niche, and wood vanity beneath a large mirror.
Staged home office with a dark desk, abstract art, and French doors with blinds.
Bathroom with stone-tiled tub surround, white toilet, and wood vanity with a wide mirror.
Backyard lawn below two elevated wooden decks with stairs and string lights.
Aerial view of the home and fenced backyard, with a lawn, deck, and white property boundary outline.
Aerial view of a house with a raised wooden deck and narrow green backyard among neighboring homes.
Map locating 1129 W Bell Street among nearby Houston restaurants, schools, shops, gyms, and parks.
Aerial view of the property neighborhood, marked by a red pin, with Houston’s skyline in the distance.
Pending

1129 W Bell Street

1129 W Bell Street, Houston, TX 77019

$679,000
A rare Montrose find with a tree-lined setting, private driveway, no HOA and a deep backyard features not easily found inside the Loop. Tall ceilings, stained beams, arched details and abundant natural light give the open main living level warmth and character. The kitchen offers extensive counter space, gas cooking and a walk-in pantry, with easy access to an expansive deck for grilling, dining and entertaining. Downstairs, a covered patio opens to the backyard with plenty of room to play, garden or simply enjoy being outside. Upstairs, well-proportioned bedrooms feel bright and comfortable, with excellent closet space throughout. The primary suite features two closets, dual sinks, a walk-in shower and jetted tub, while the secondary bedrooms easily accommodate guests, family or a home office. Roof and stucco improvements completed in 2024. Minutes from Buffalo Bayou Park, Whole Foods and favorite Montrose restaurants and destinations.

3
beds

4
baths

2,380 Sq.Ft. LIVING AREA

2,500.34 Sq.Ft. lot

Lisa Iglesias

Lisa Iglesias

Shannon  Poindexter

Shannon Poindexter

Features & Amenities

Interior

  • total bedrooms3
  • Total bathrooms4
  • full bathrooms3
  • half bathroom1
  • Laundry room Electric Dryer Hookup, Gas Dryer Hookup, Washer Hookup
  • Flooring Carpet, Tile, Wood
  • Fireplace Gas, Gas Log
  • APPLIANCES Disposal, Convection Oven, Microwave, Gas Cooktop, Dishwasher
  • other interior Features Formal Entry/Foyer, High Ceilings, 1 Bedroom Down - Not Primary BR, En-Suite Bath, Primary Bed - 3rd Floor, Walk-In Closet(s)

Area & Lot

  • Status Pending
  • Living Area2,380 Sq.Ft.
  • Total Area2,380 Sq.Ft.
  • Lot Area2,500.34 Sq.Ft.
  • MLS® ID34400392
  • TypeResidential
  • YEAR BUILT2008
  • Architecture StylesTraditional
  • Elementary SchoolWilliam Wharton K-8 Dual Language Academy
  • Middle SchoolGregory-Lincoln Middle School
  • High SchoolLamar High School (Houston)
  • School District27 - Houston

Exterior

  • STORIES3
  • Garage Space2.0
  • water SourcePublic
  • roofComposition
  • lot featuresBack Yard, Subdivided, 0 Up To 1/4 Acre
  • parkingAttached, Garage Door Opener, Double-Wide Driveway
  • HEAT TYPENatural Gas
  • AIR CONDITIONINGCeiling Fan(s), Electric
  • sewerPublic Sewer
  • SubstructureSlab
  • other exterior FeaturesBack Green Space

Financial

  • Sales Price$679,000
  • Real Estate Tax $14,026/yr
Dining and living room with exposed ceiling beams, hardwood floors, fireplace, and French doors to greenery.

Schedule a Showing

I would love to show you this beautiful property. Please select your preferred date and time below. I will be in touch shortly to confirm your appointment.

Schedule a Showing

I would love to show you this beautiful property. Please select your preferred date and time below. I will be in touch shortly to confirm your appointment.

Thank you for your interest in 1129 W Bell Street, Houston, TX 77019. We are reviewing your request and will be in touch shortly!

Mortgage Calculator

Estimate your monthly mortgage payment, including the principal and interest, property taxes, and HOA. Adjust the values to generate a more accurate rate.

All estimates are provided for informational purposes only. Actual amounts may vary.
$0,000 Your Payment 20 15 65
$0,000 Your Payment

Work With Shannon

Shannon strives to make the home buying or selling process easy and less stressful with her hands-on and communicative approach to real estate. Clients can rely on her to clarify confusing paperwork and promptly answer their questions. She gives candid advice and valuable insights to ensure that they make informed decisions.

Follow Me on Instagram