Leave a Message

Thank you for your message. We will be in touch with you shortly.

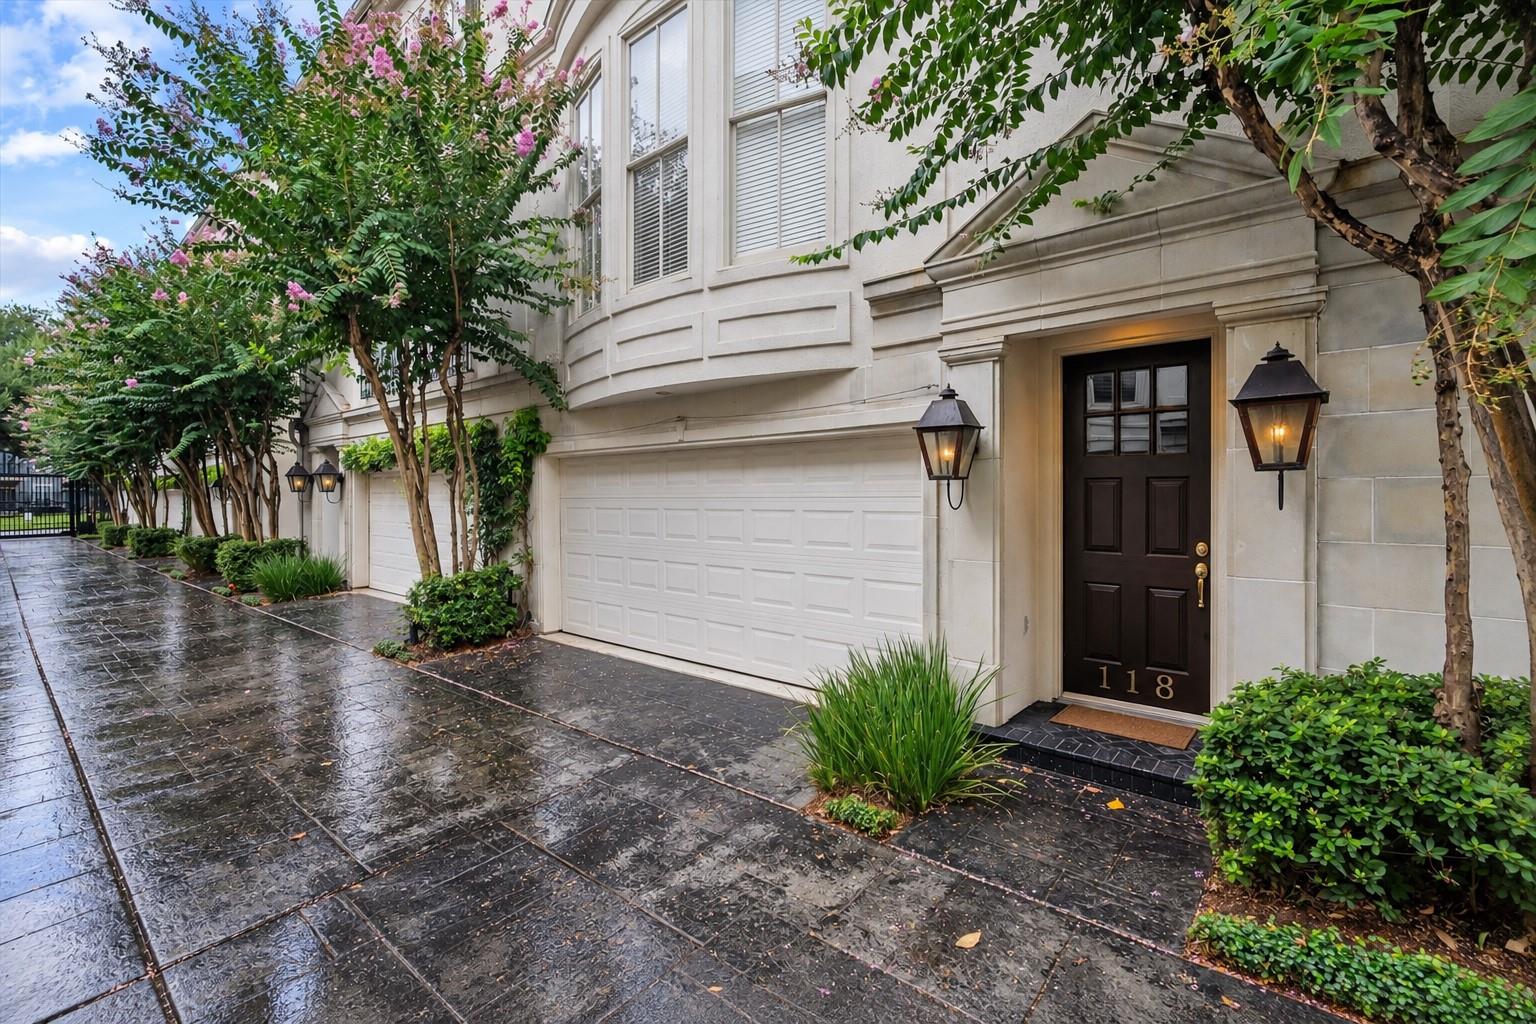
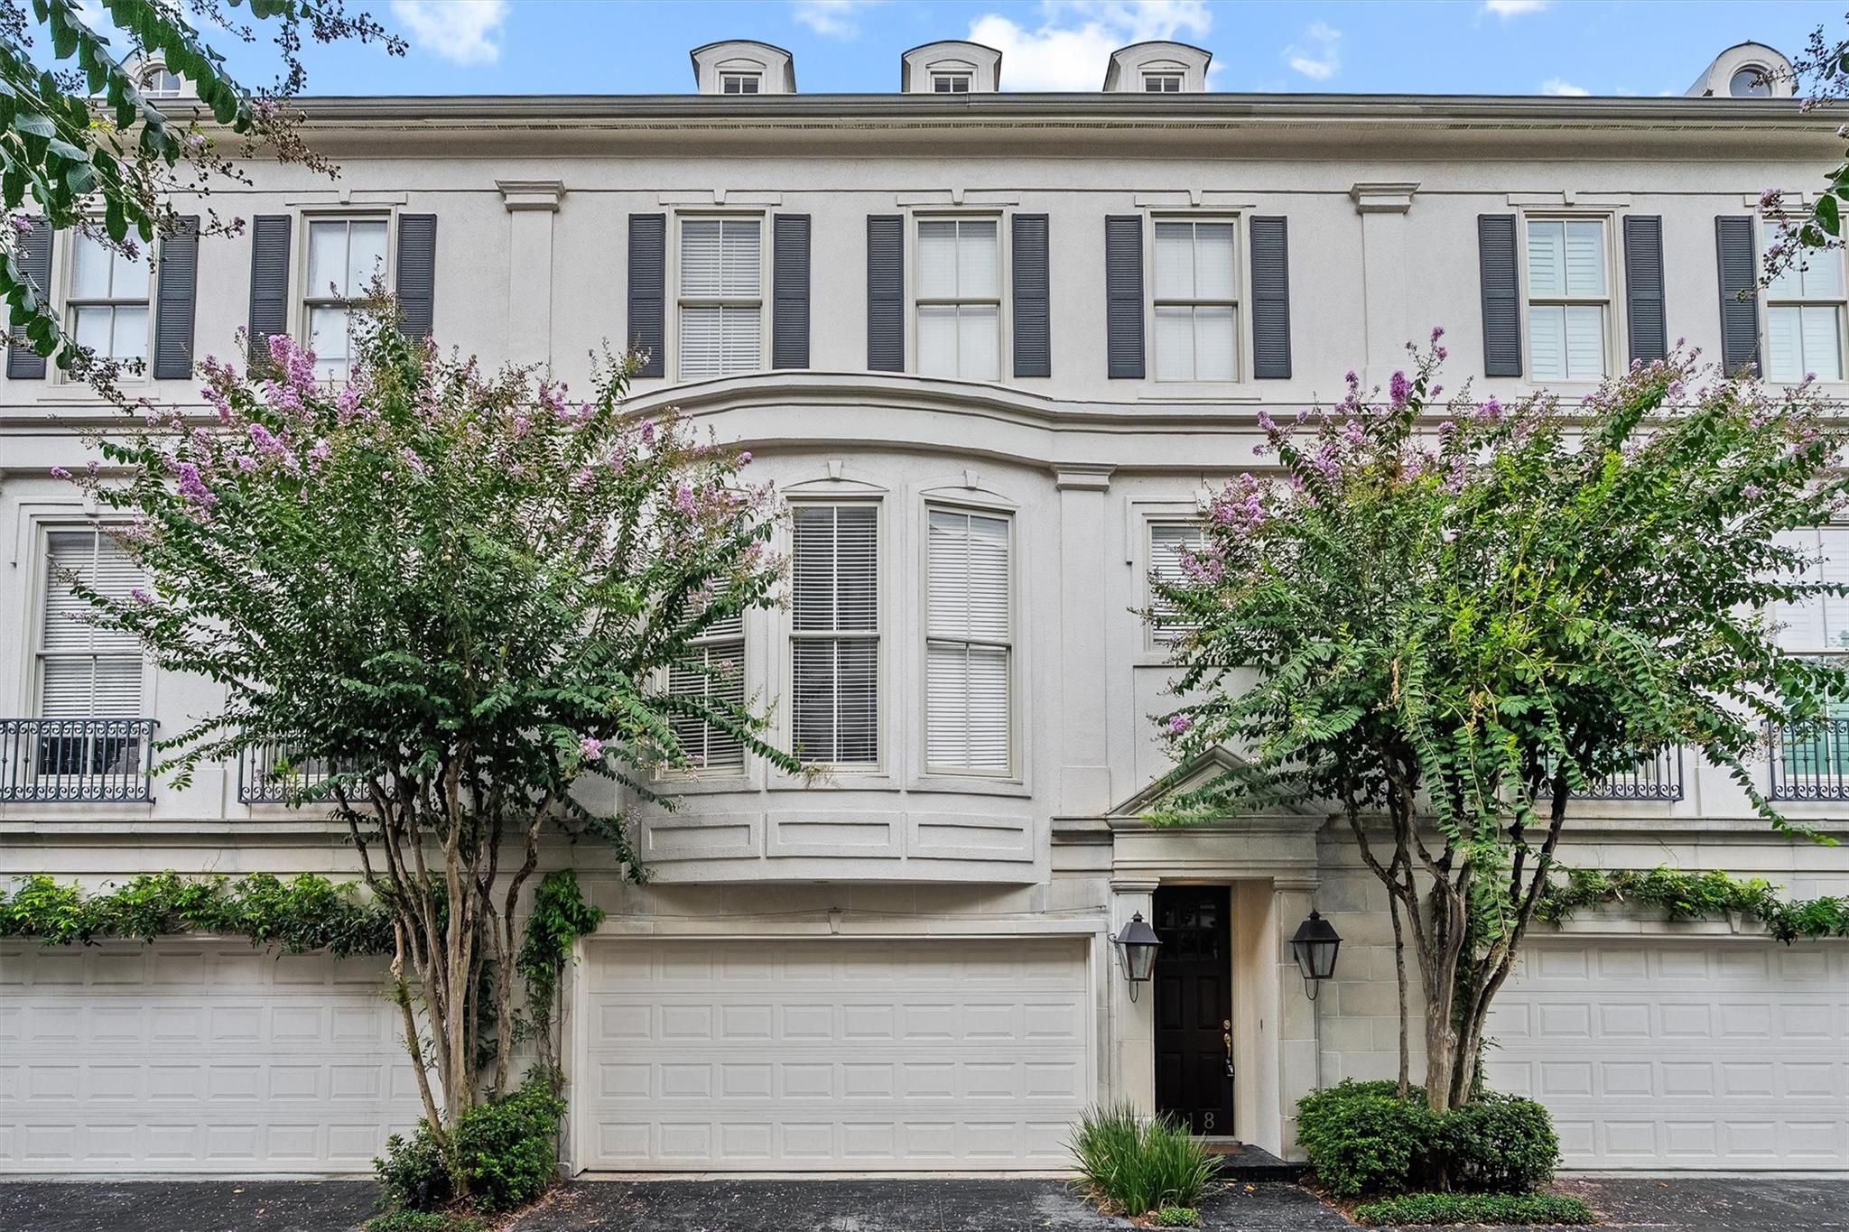
Home entrance with a white garage door, dark door numbered 118, flowering trees, and wet stone paving.
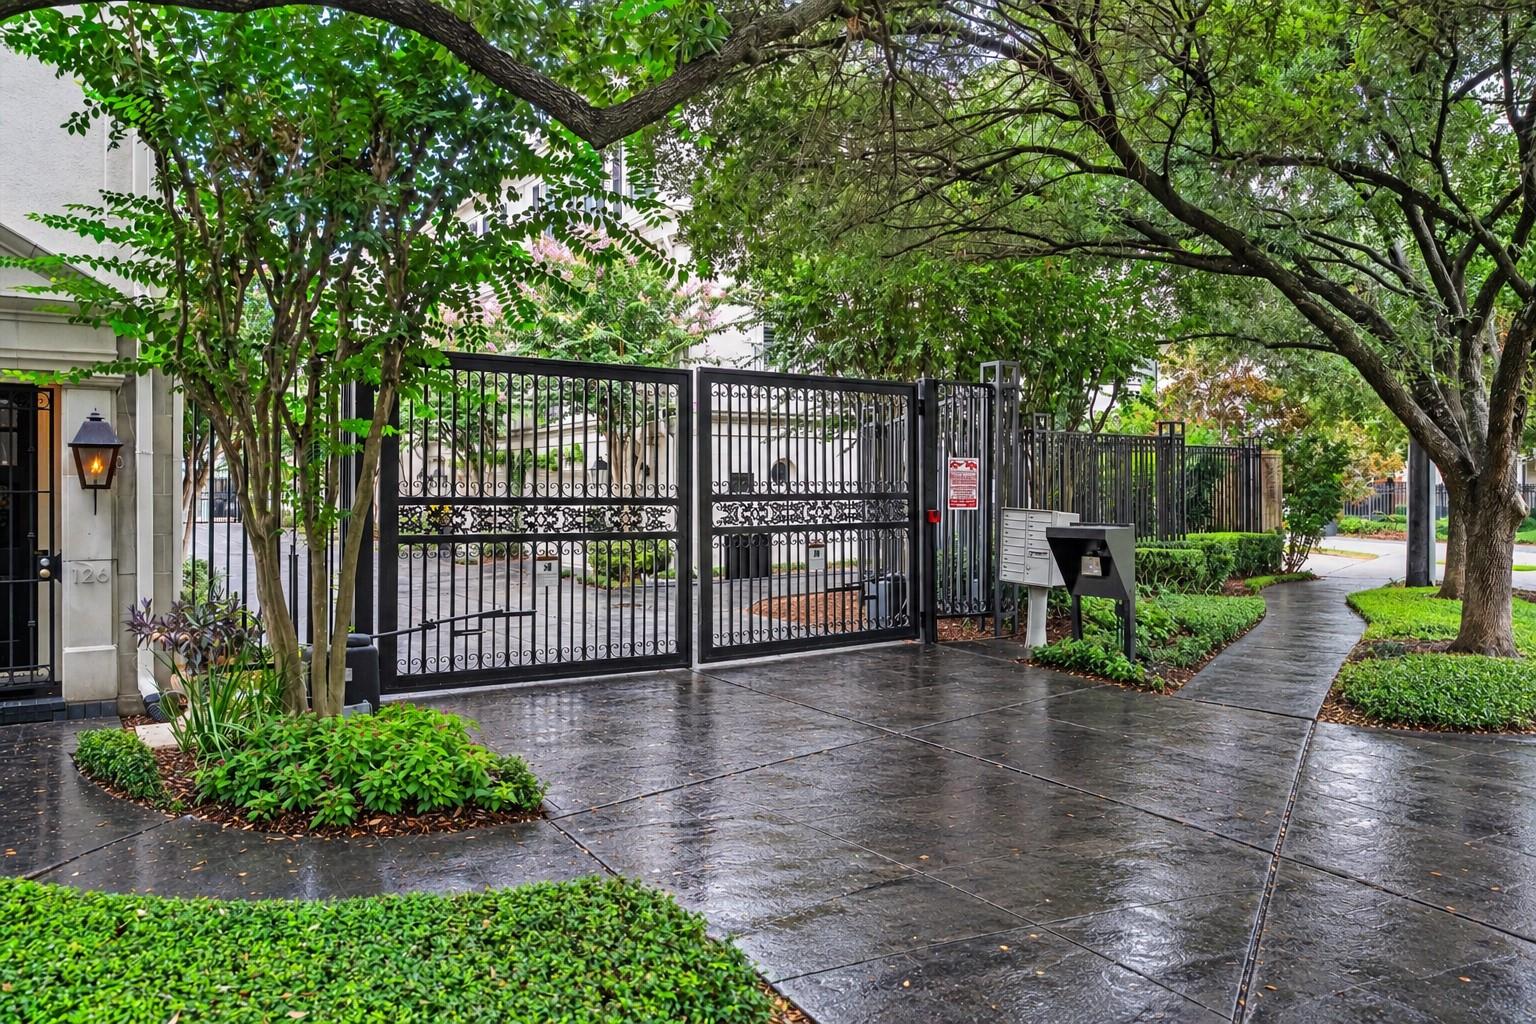
Gated residential entrance with ornate black metal gates, wet paving, and mature trees.
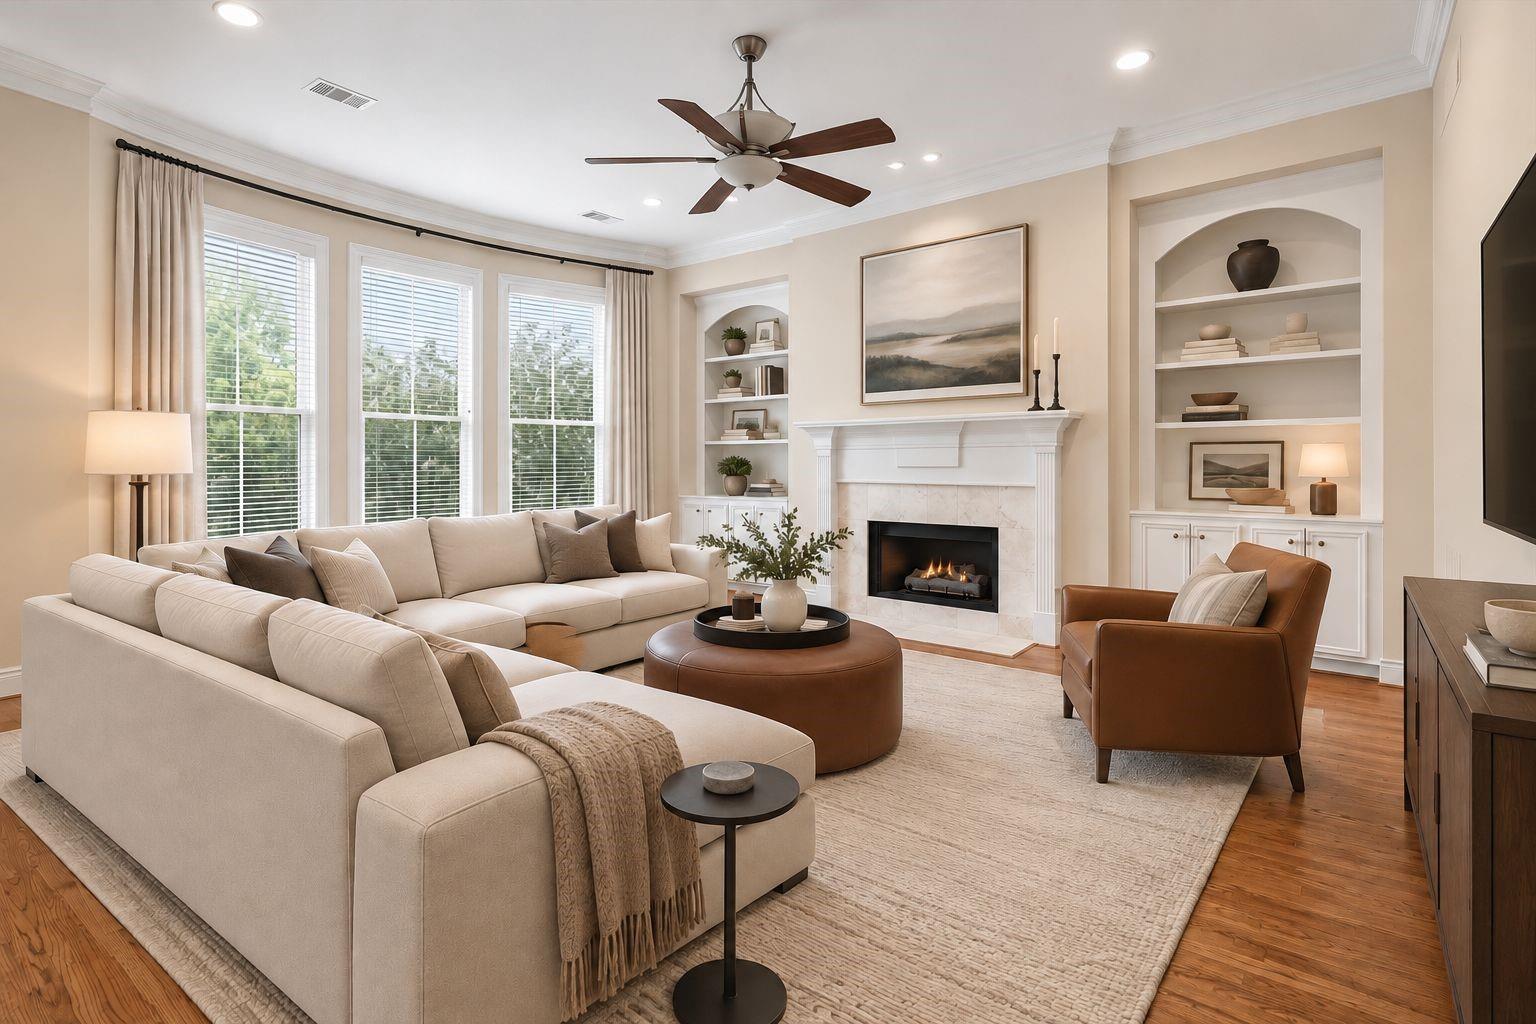
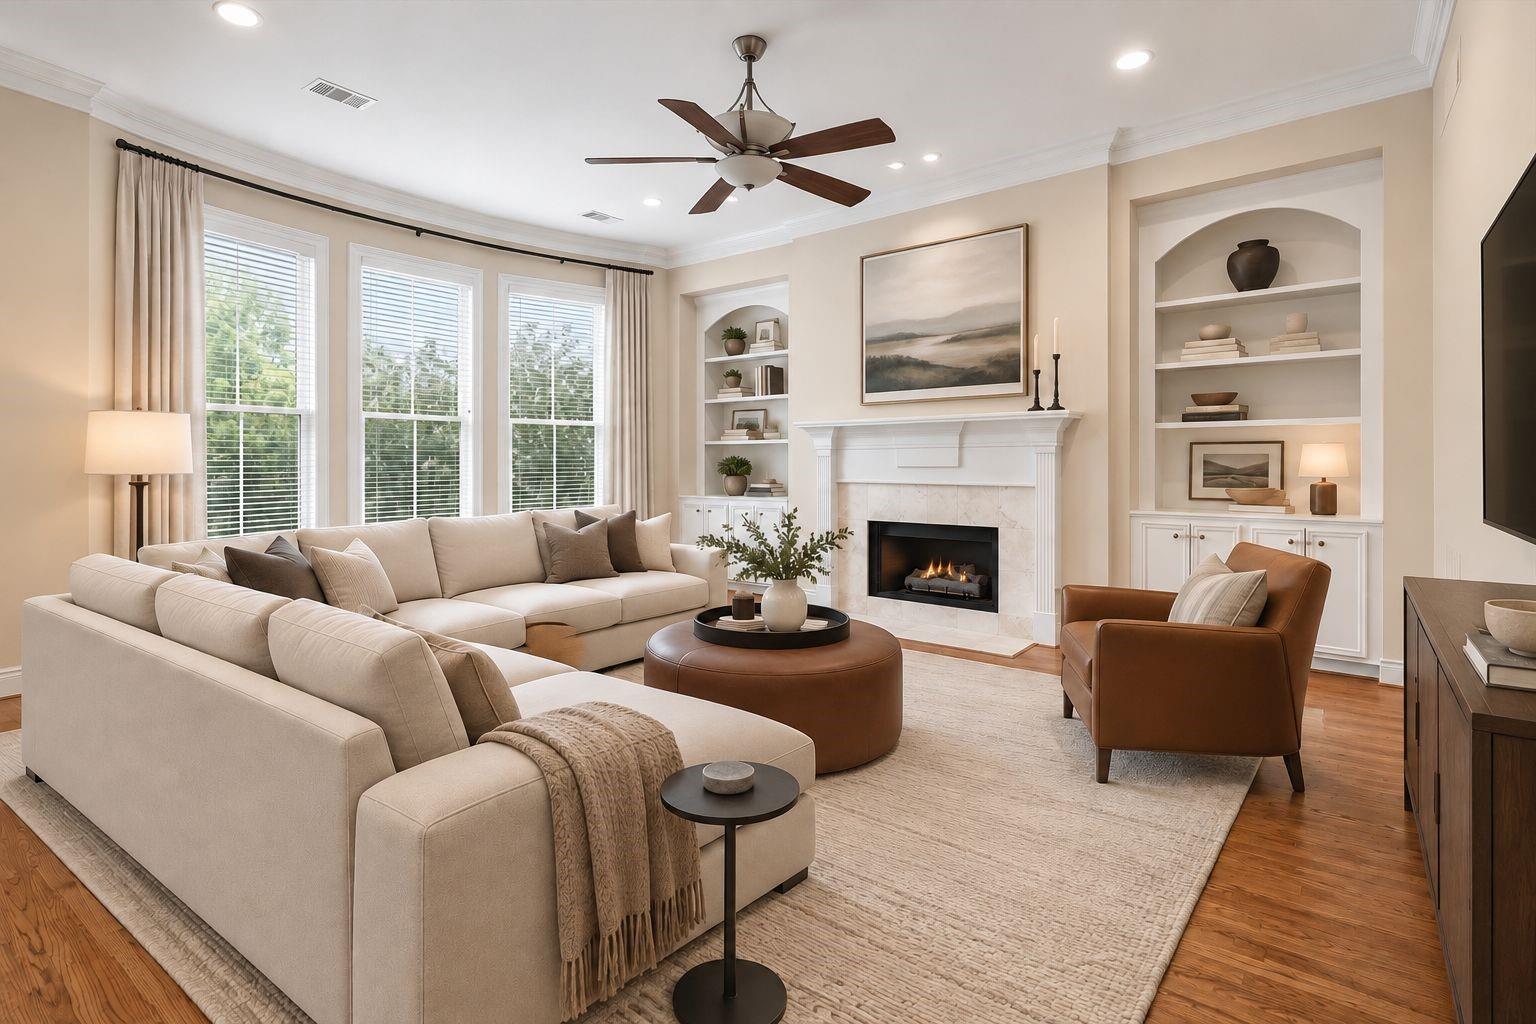
Living room with a cream sectional, fireplace, built-in shelves, and tall windows overlooking greenery.
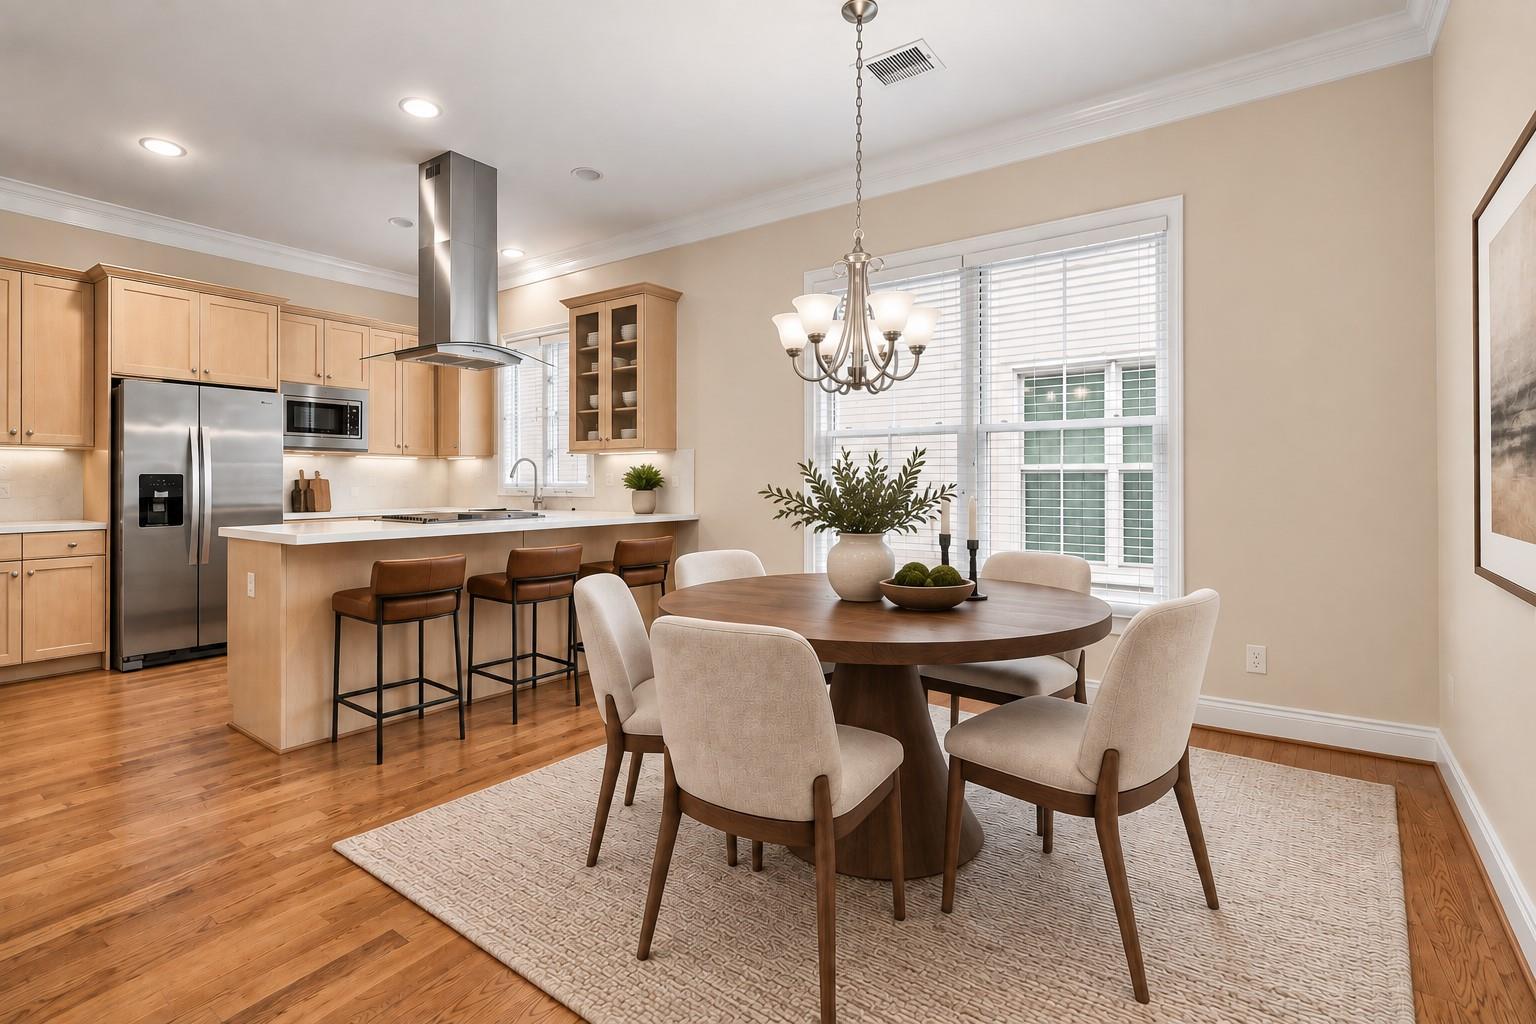
Open kitchen and dining area with a wood island, stainless appliances, and a round table by large windows.
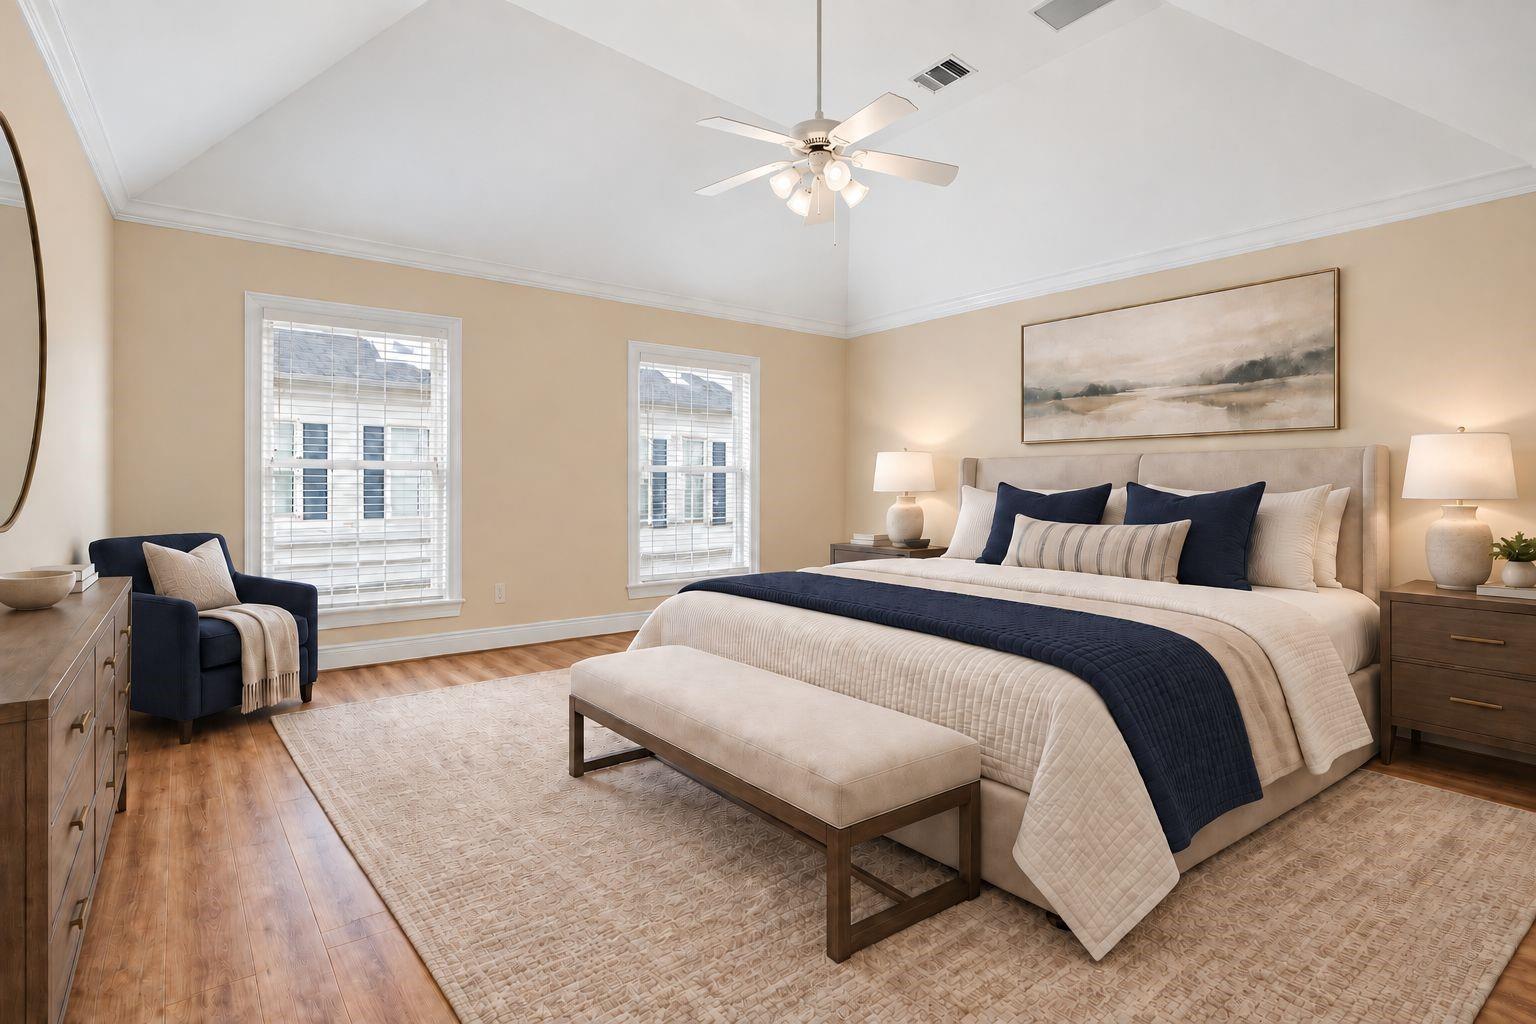
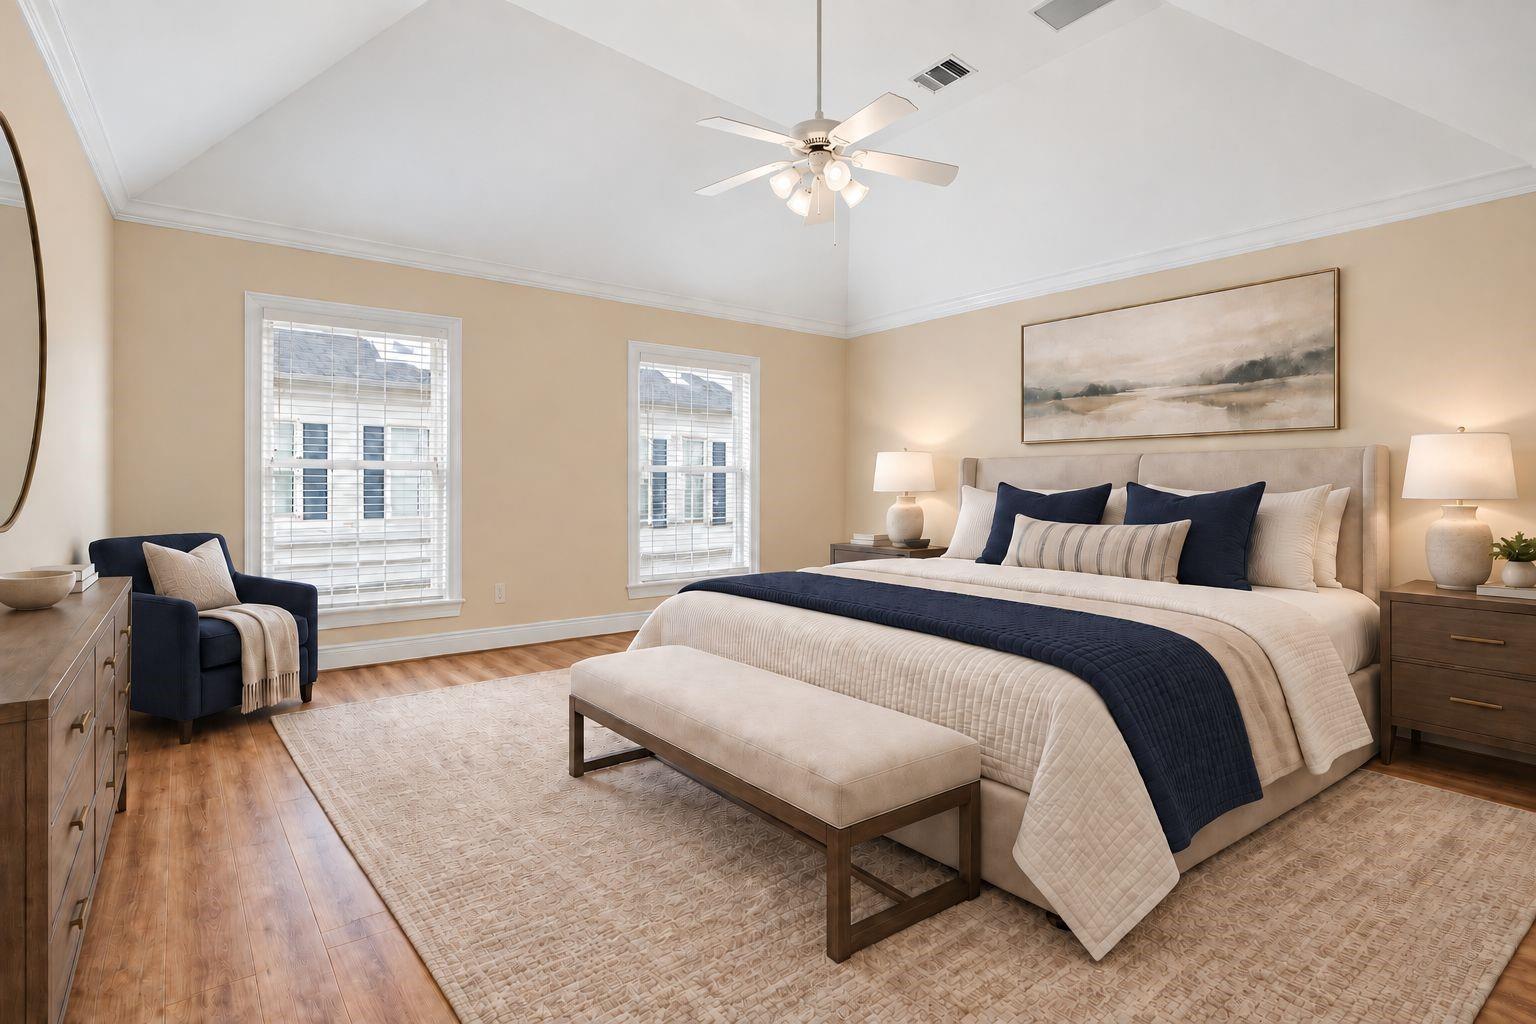
Staged bedroom with a vaulted ceiling, cream bed, navy quilt, and armchair beside two windows.
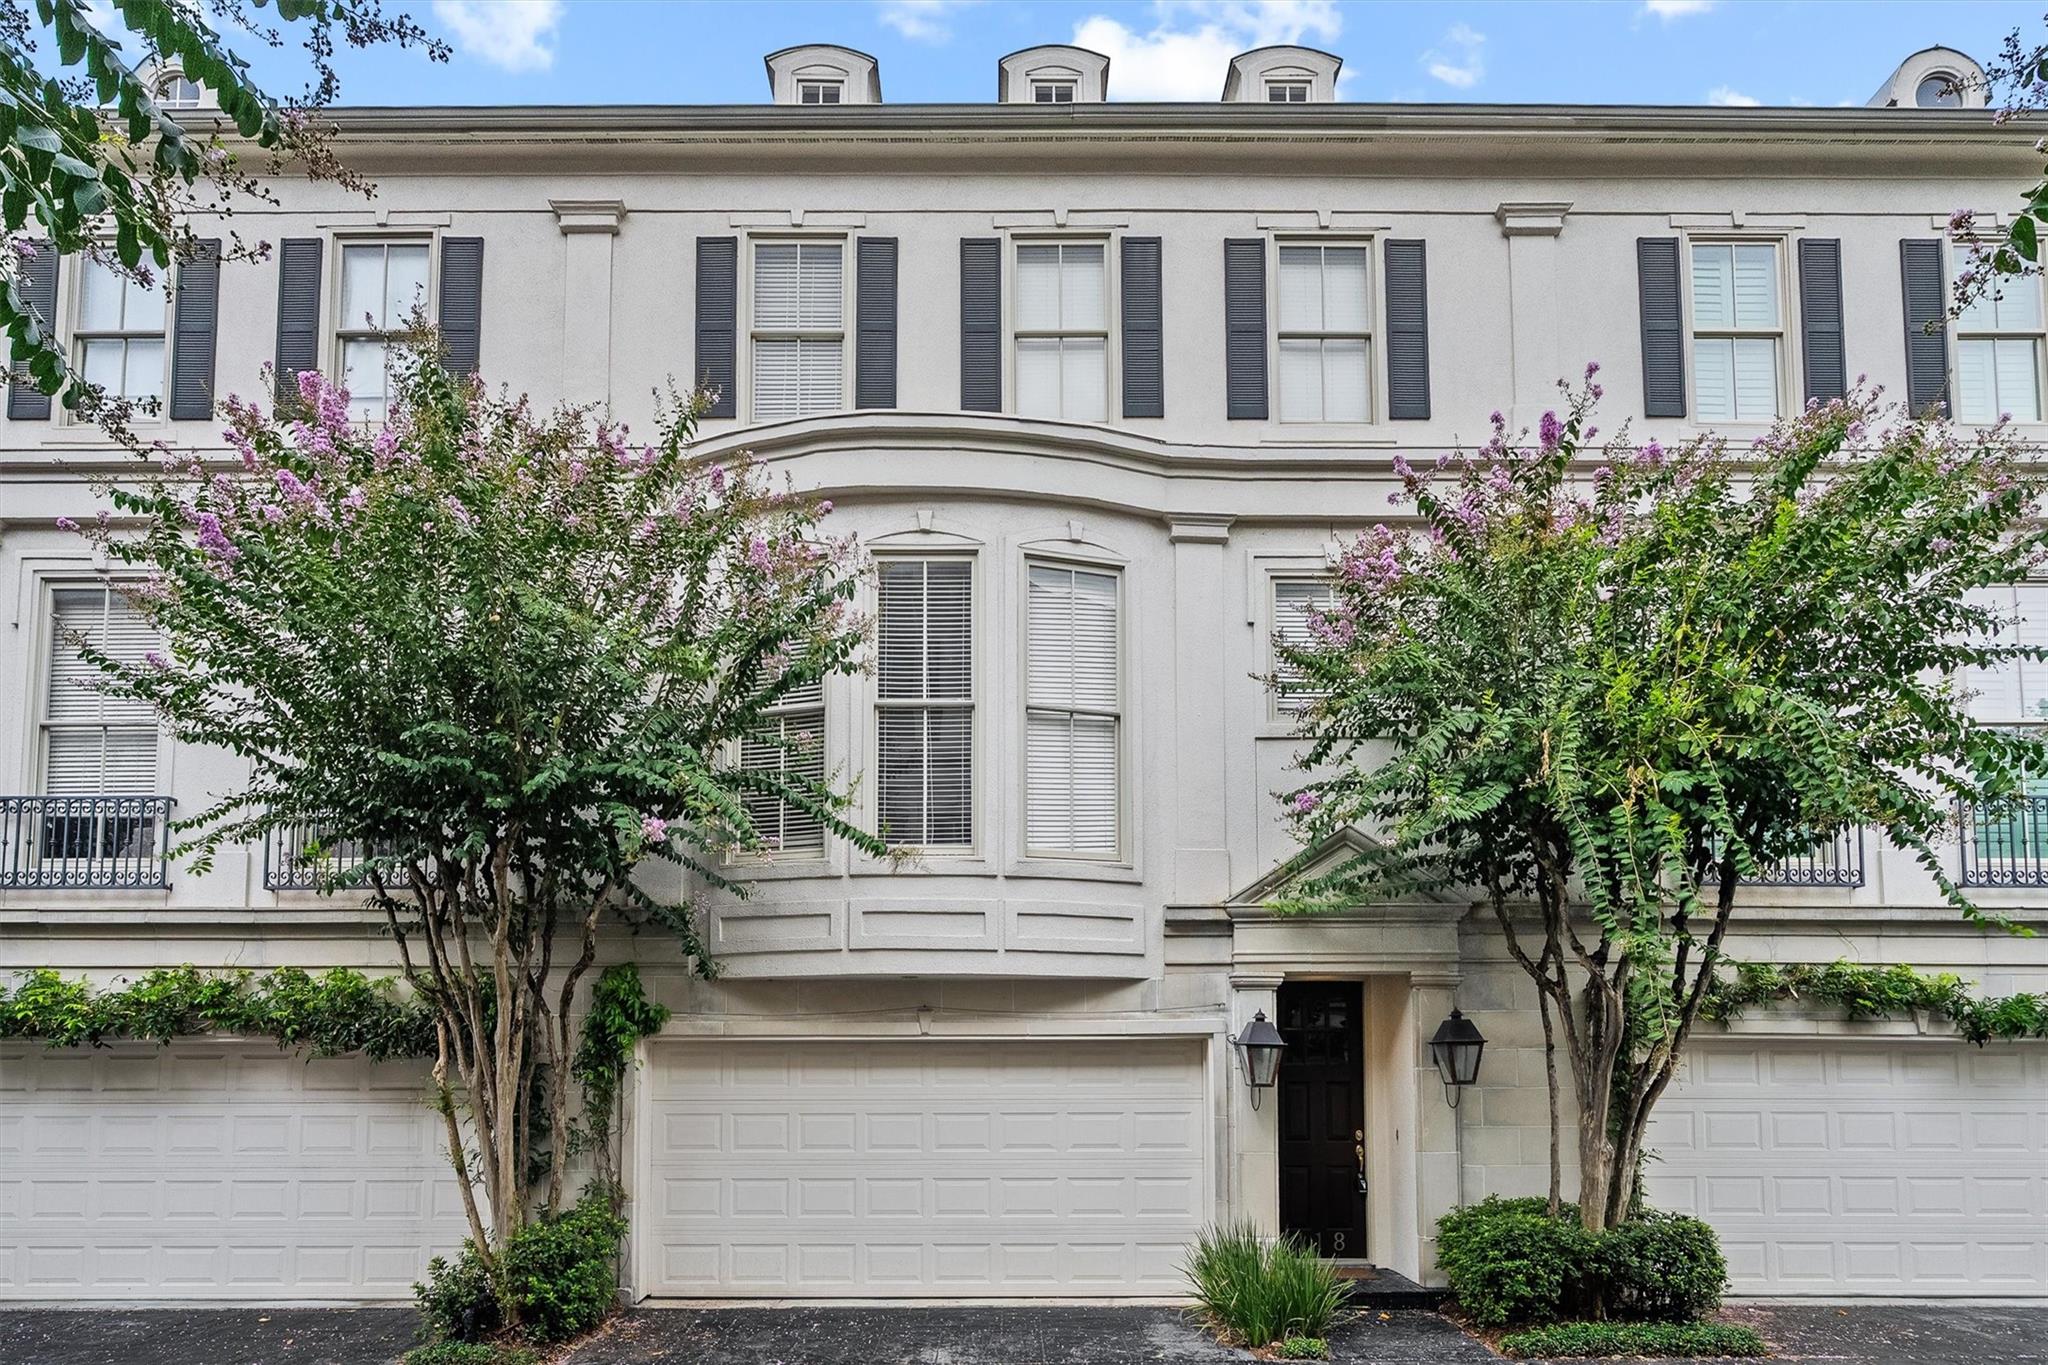
Townhouse facade with a bay window, attached garage, and flowering trees.
Living room with a cream sectional, fireplace, built-in shelves, and tall windows.
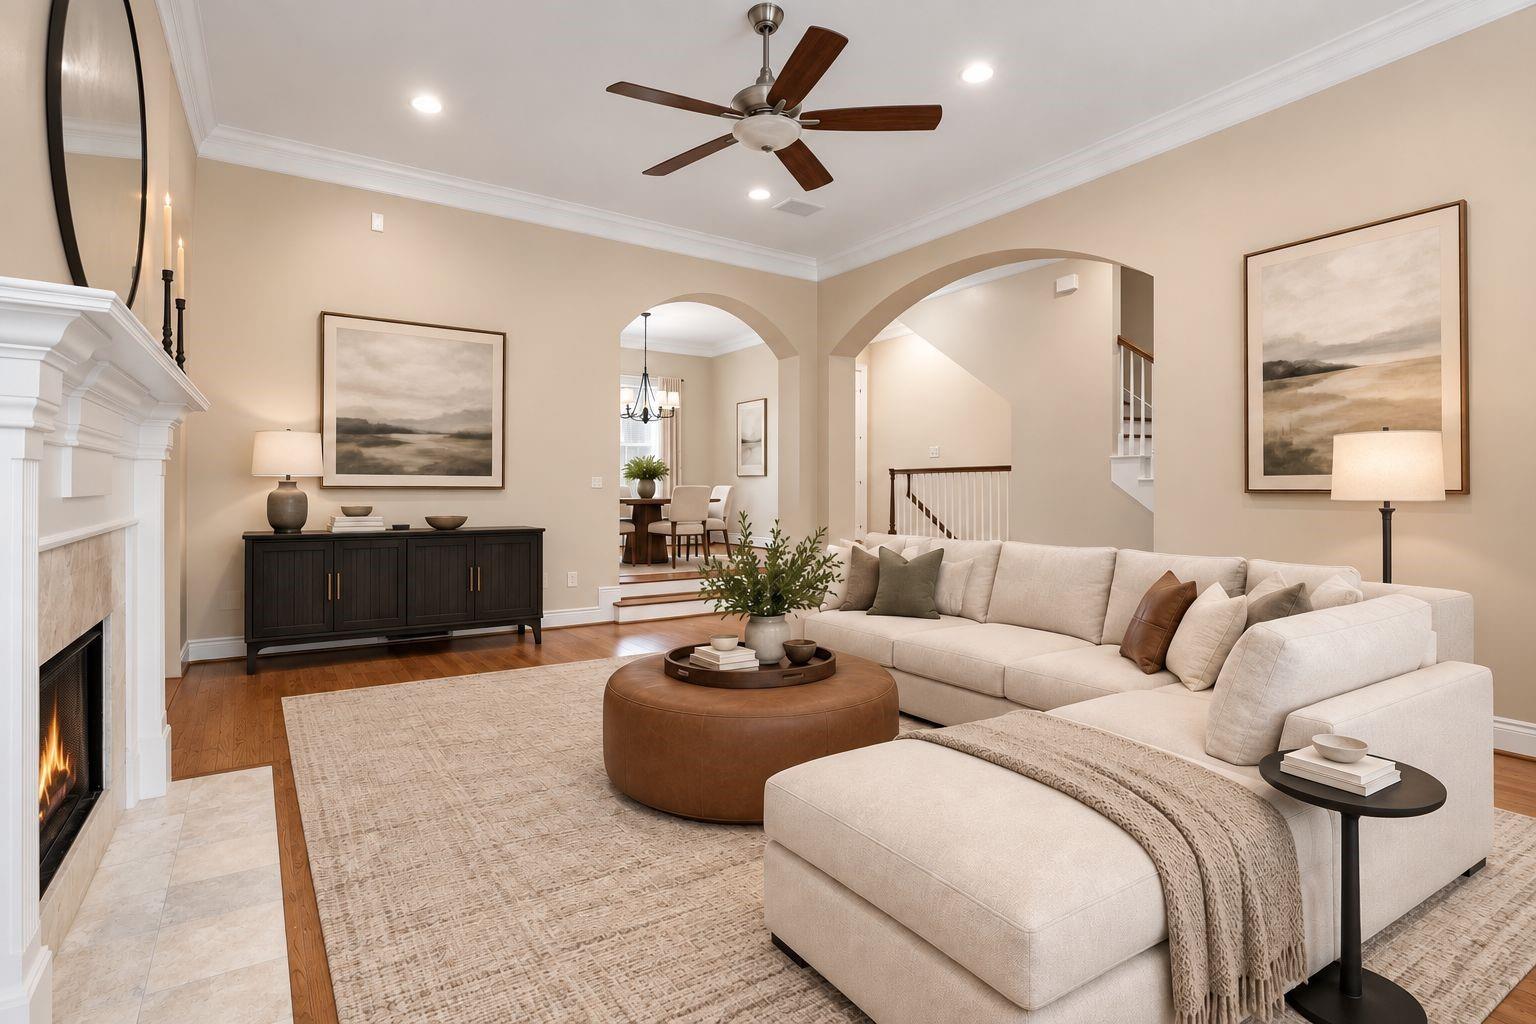
Furnished living room with a cream sectional, round leather ottoman, fireplace, and arched openings.
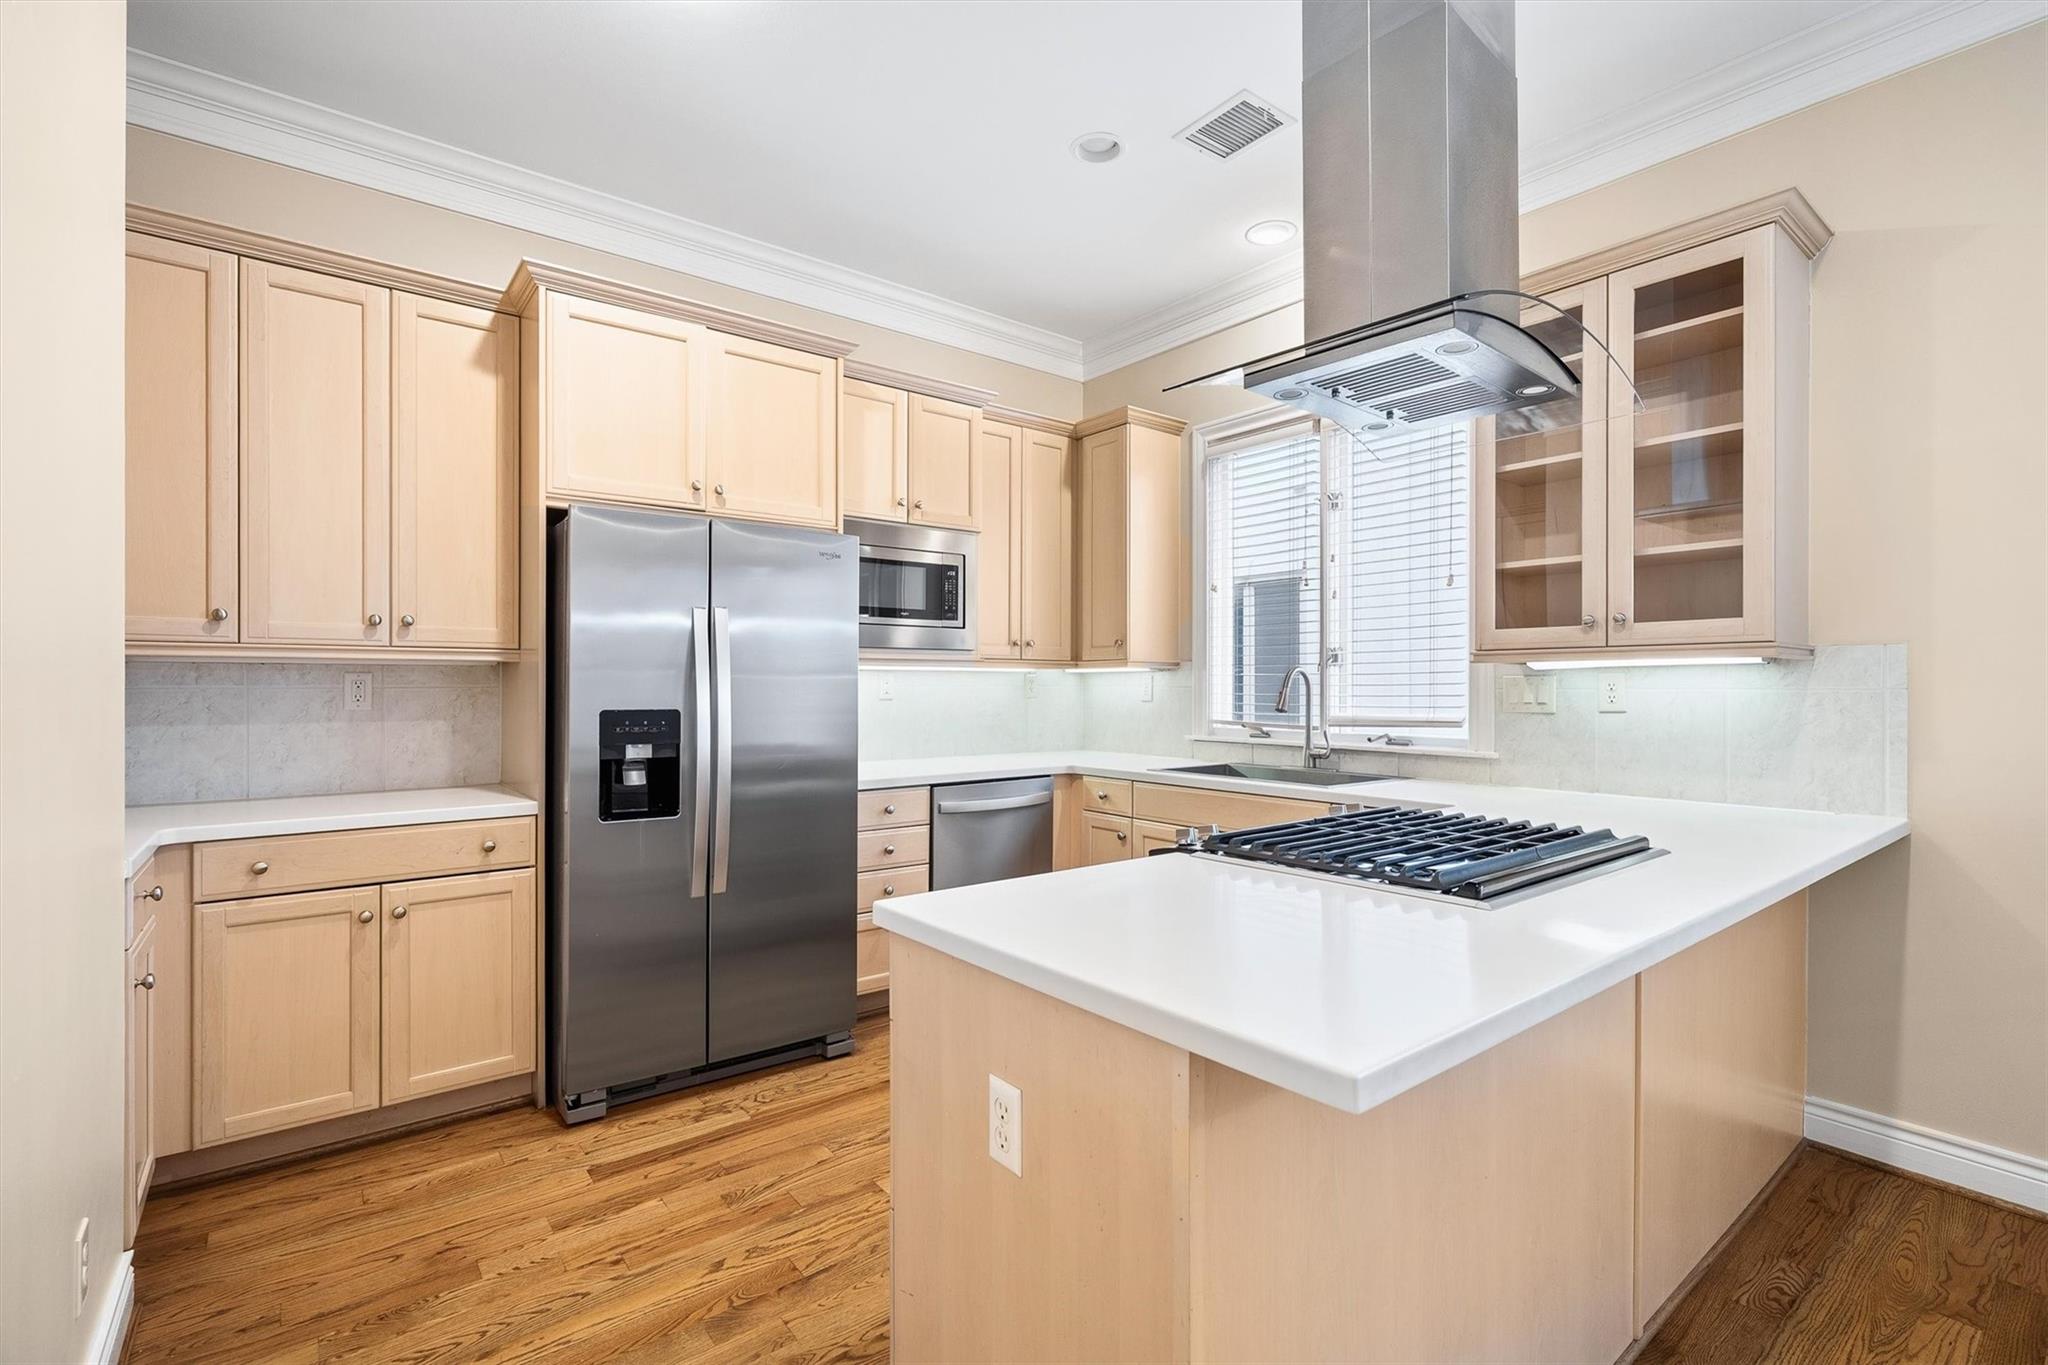
Kitchen with light wood cabinets, stainless steel appliances, and a large island with a gas cooktop.
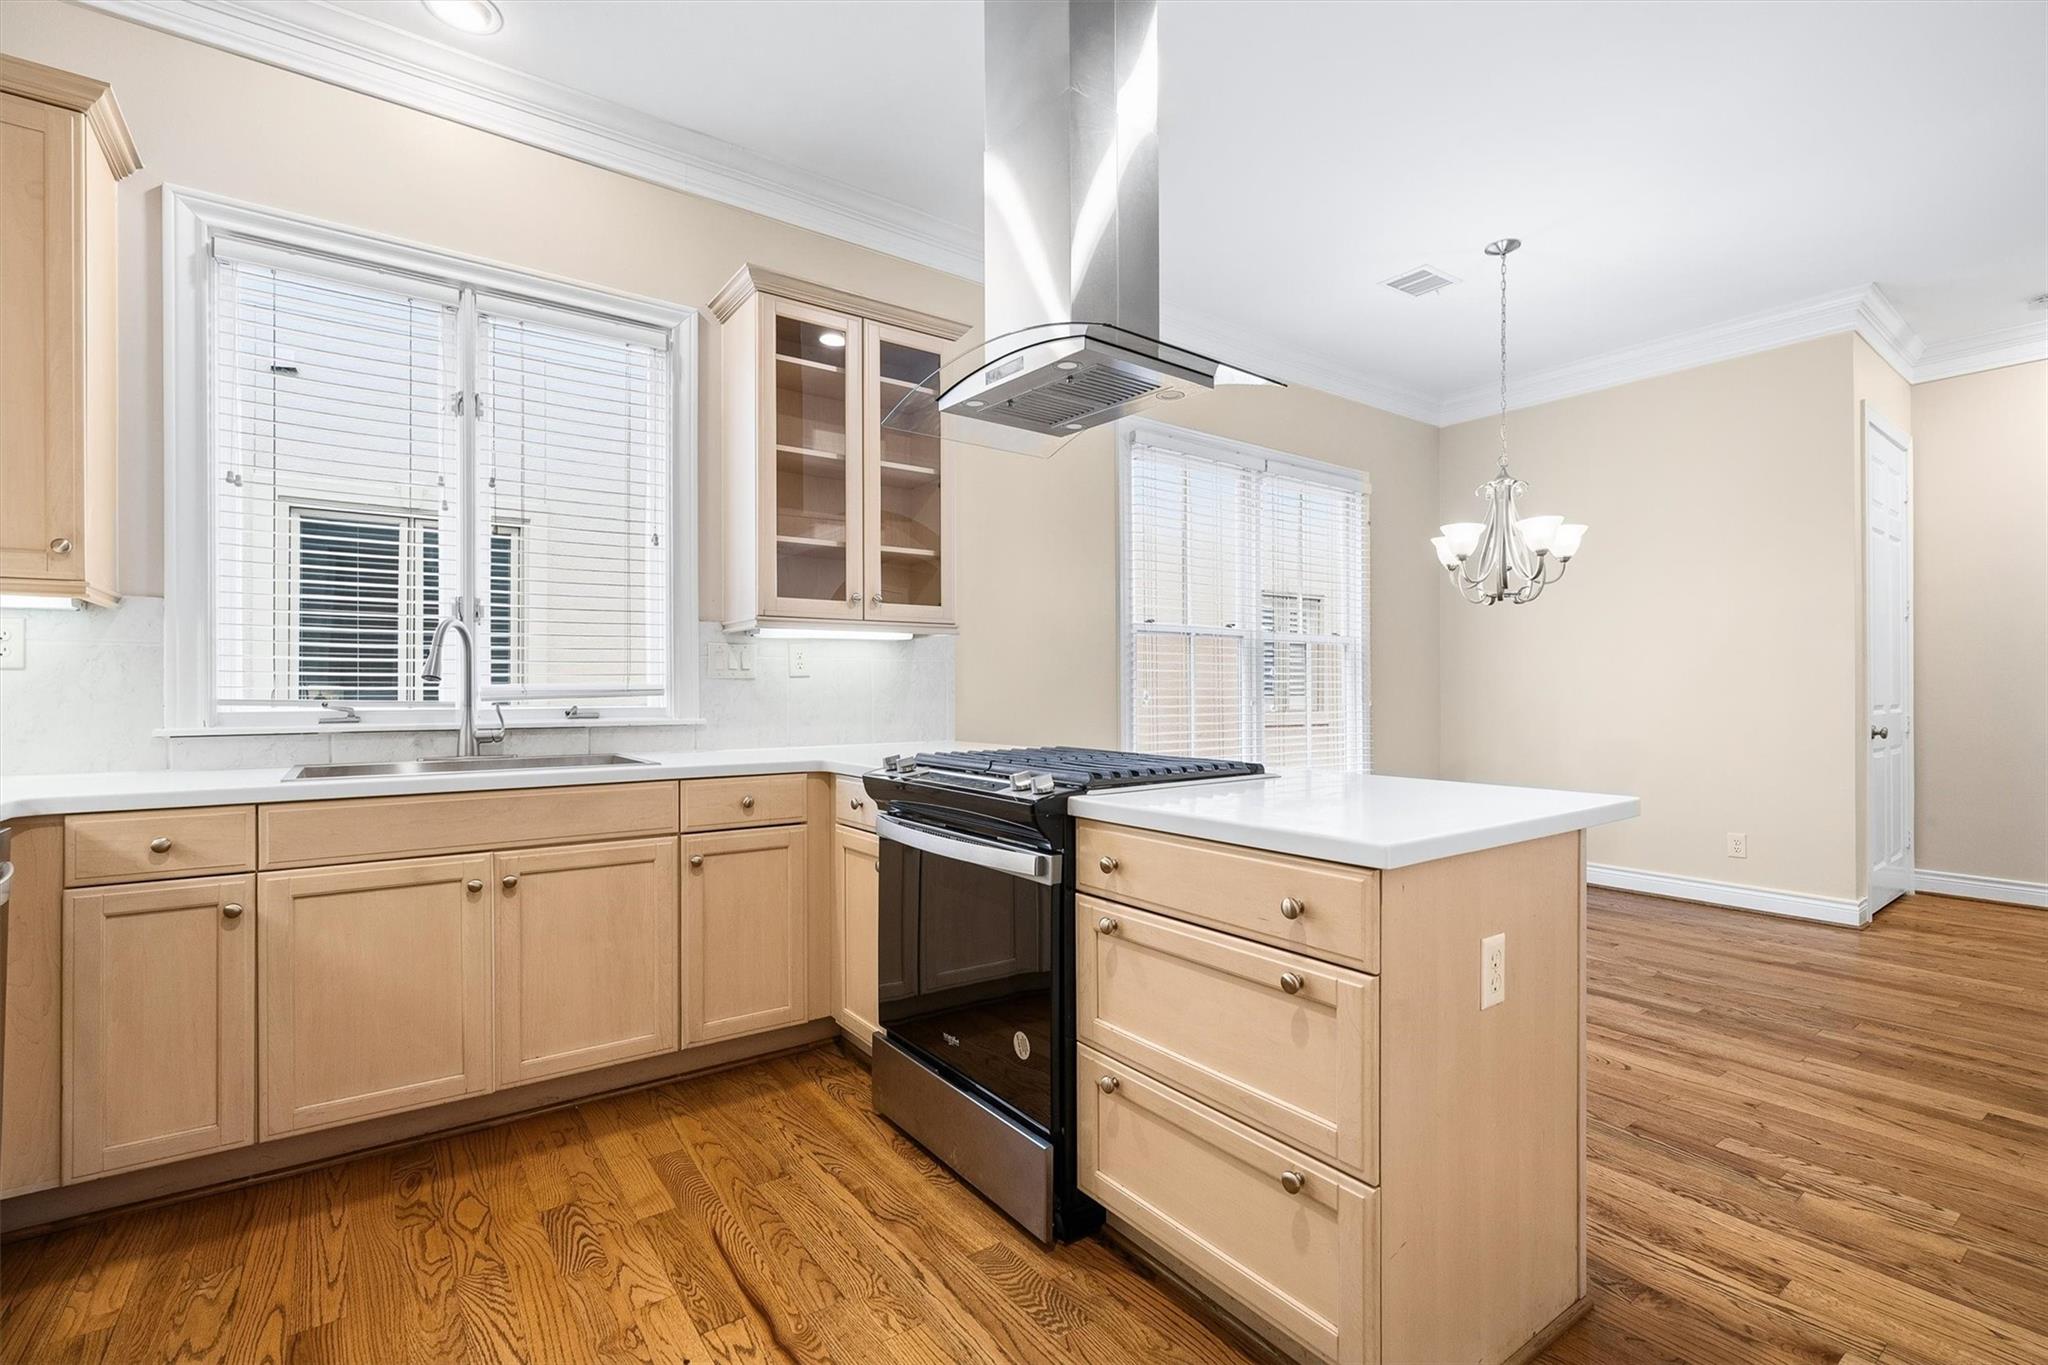
Kitchen with light wood cabinets, a central island and gas range, opening to a dining area.
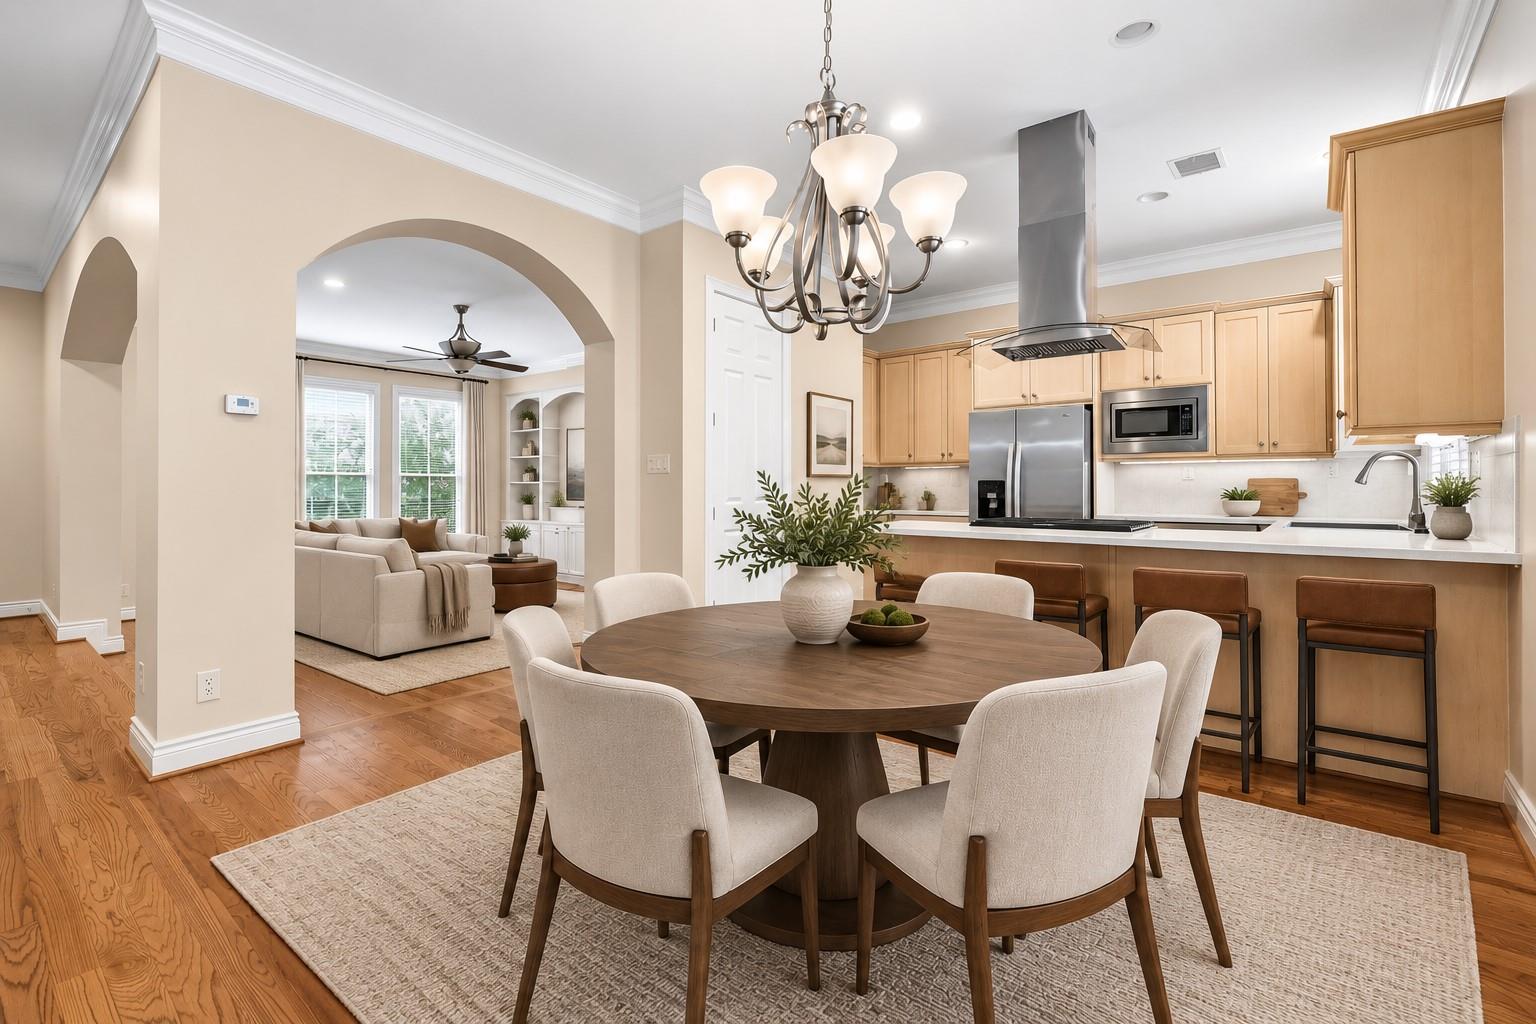
Dining area with a round wood table, beside a light-wood kitchen and an arched opening to the living room.
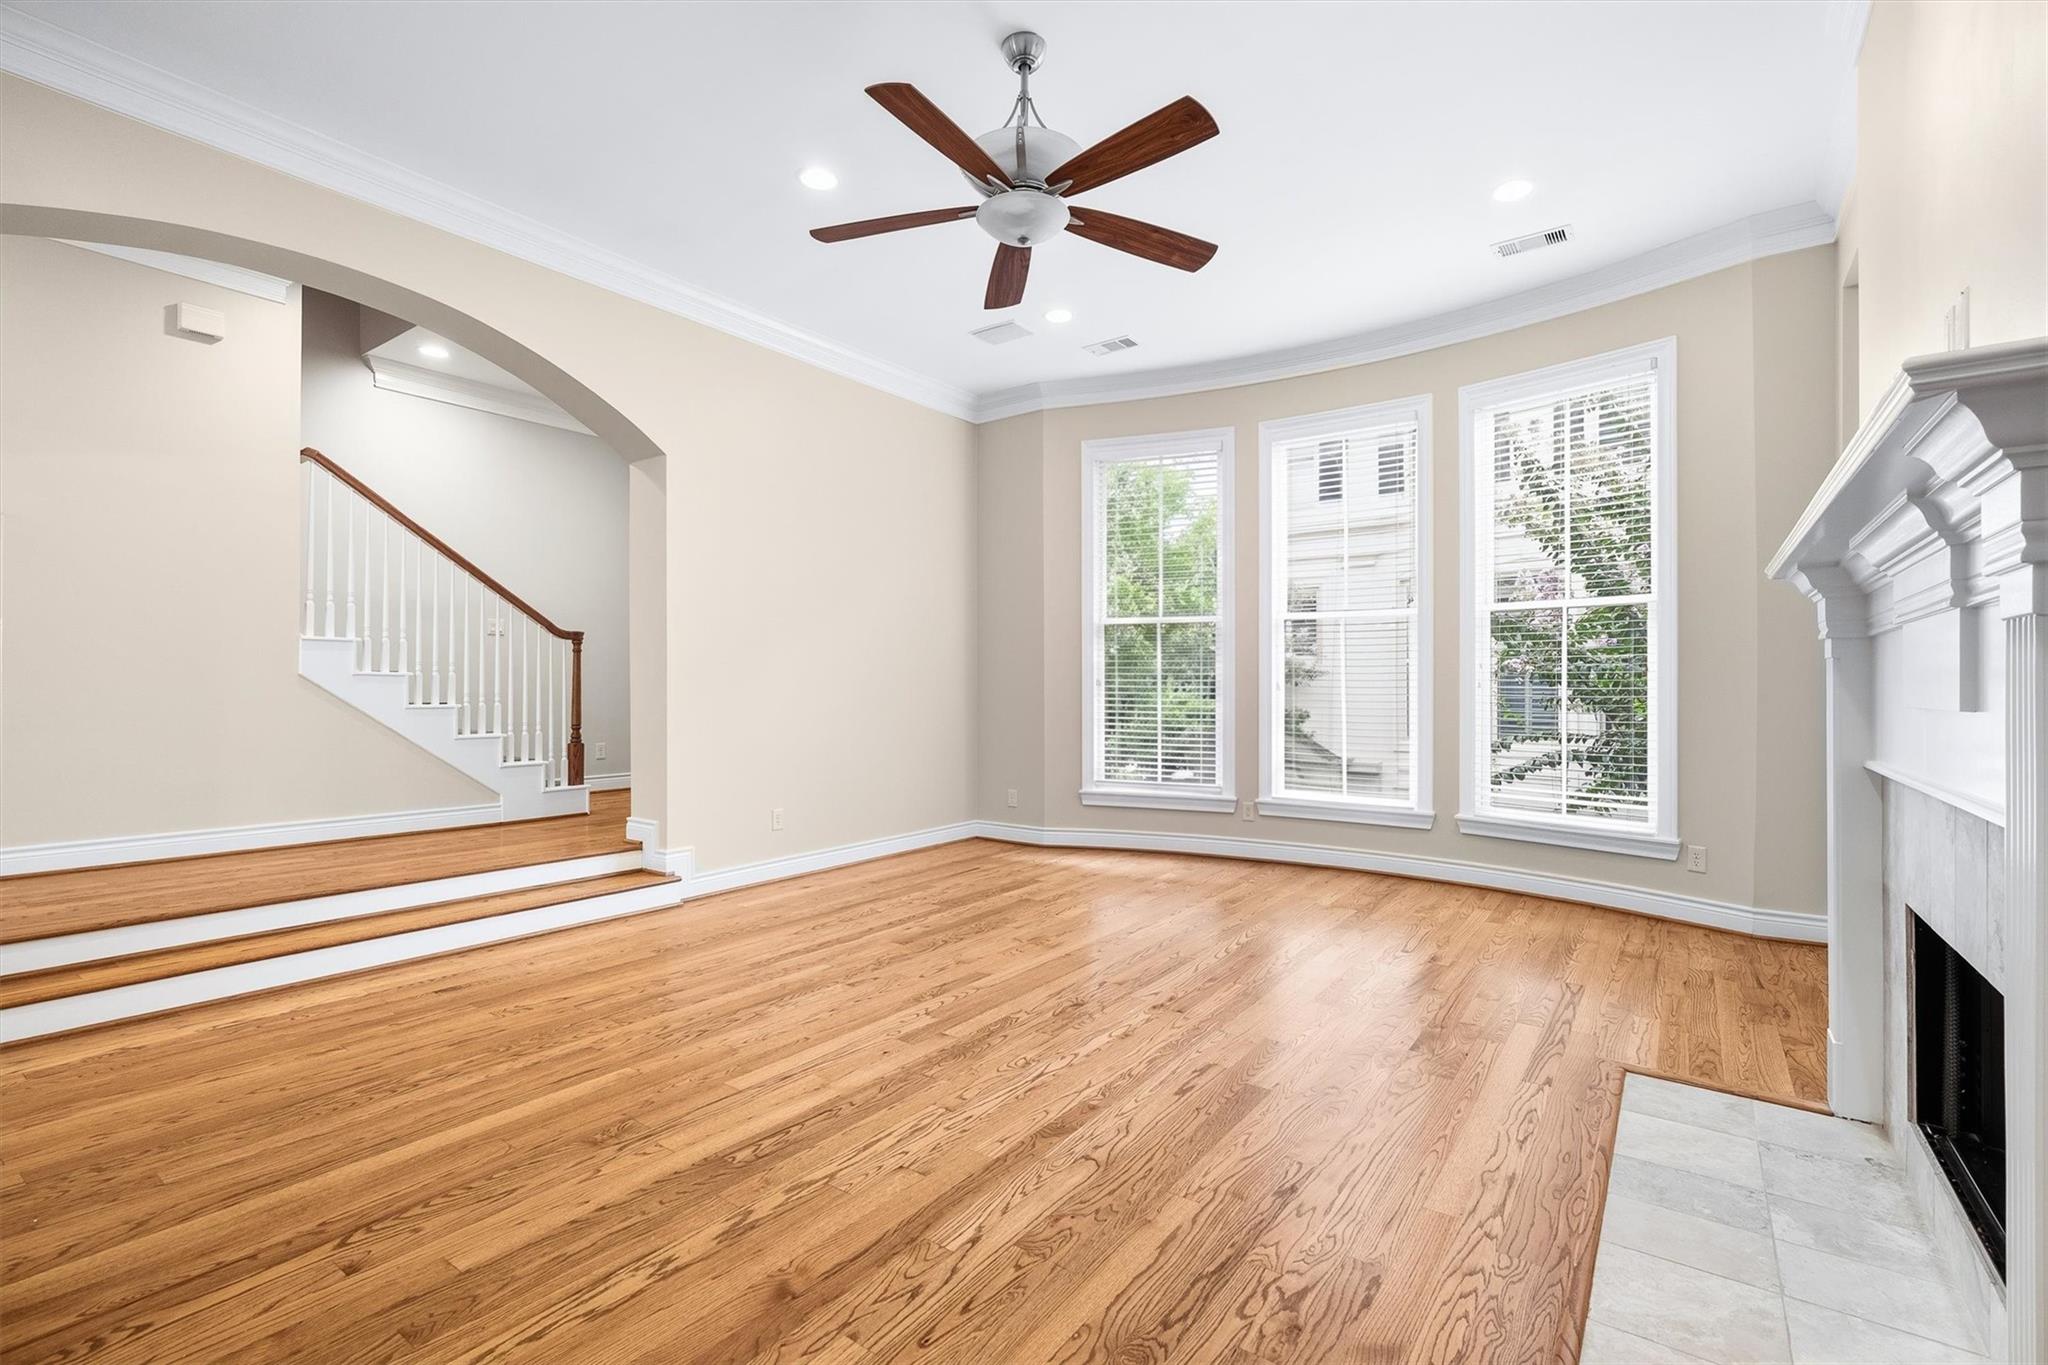
Empty living room with hardwood floors, a white fireplace, and staircase beneath an arched opening.
Staged bedroom with a king bed, navy accents, two windows, and a vaulted ceiling.
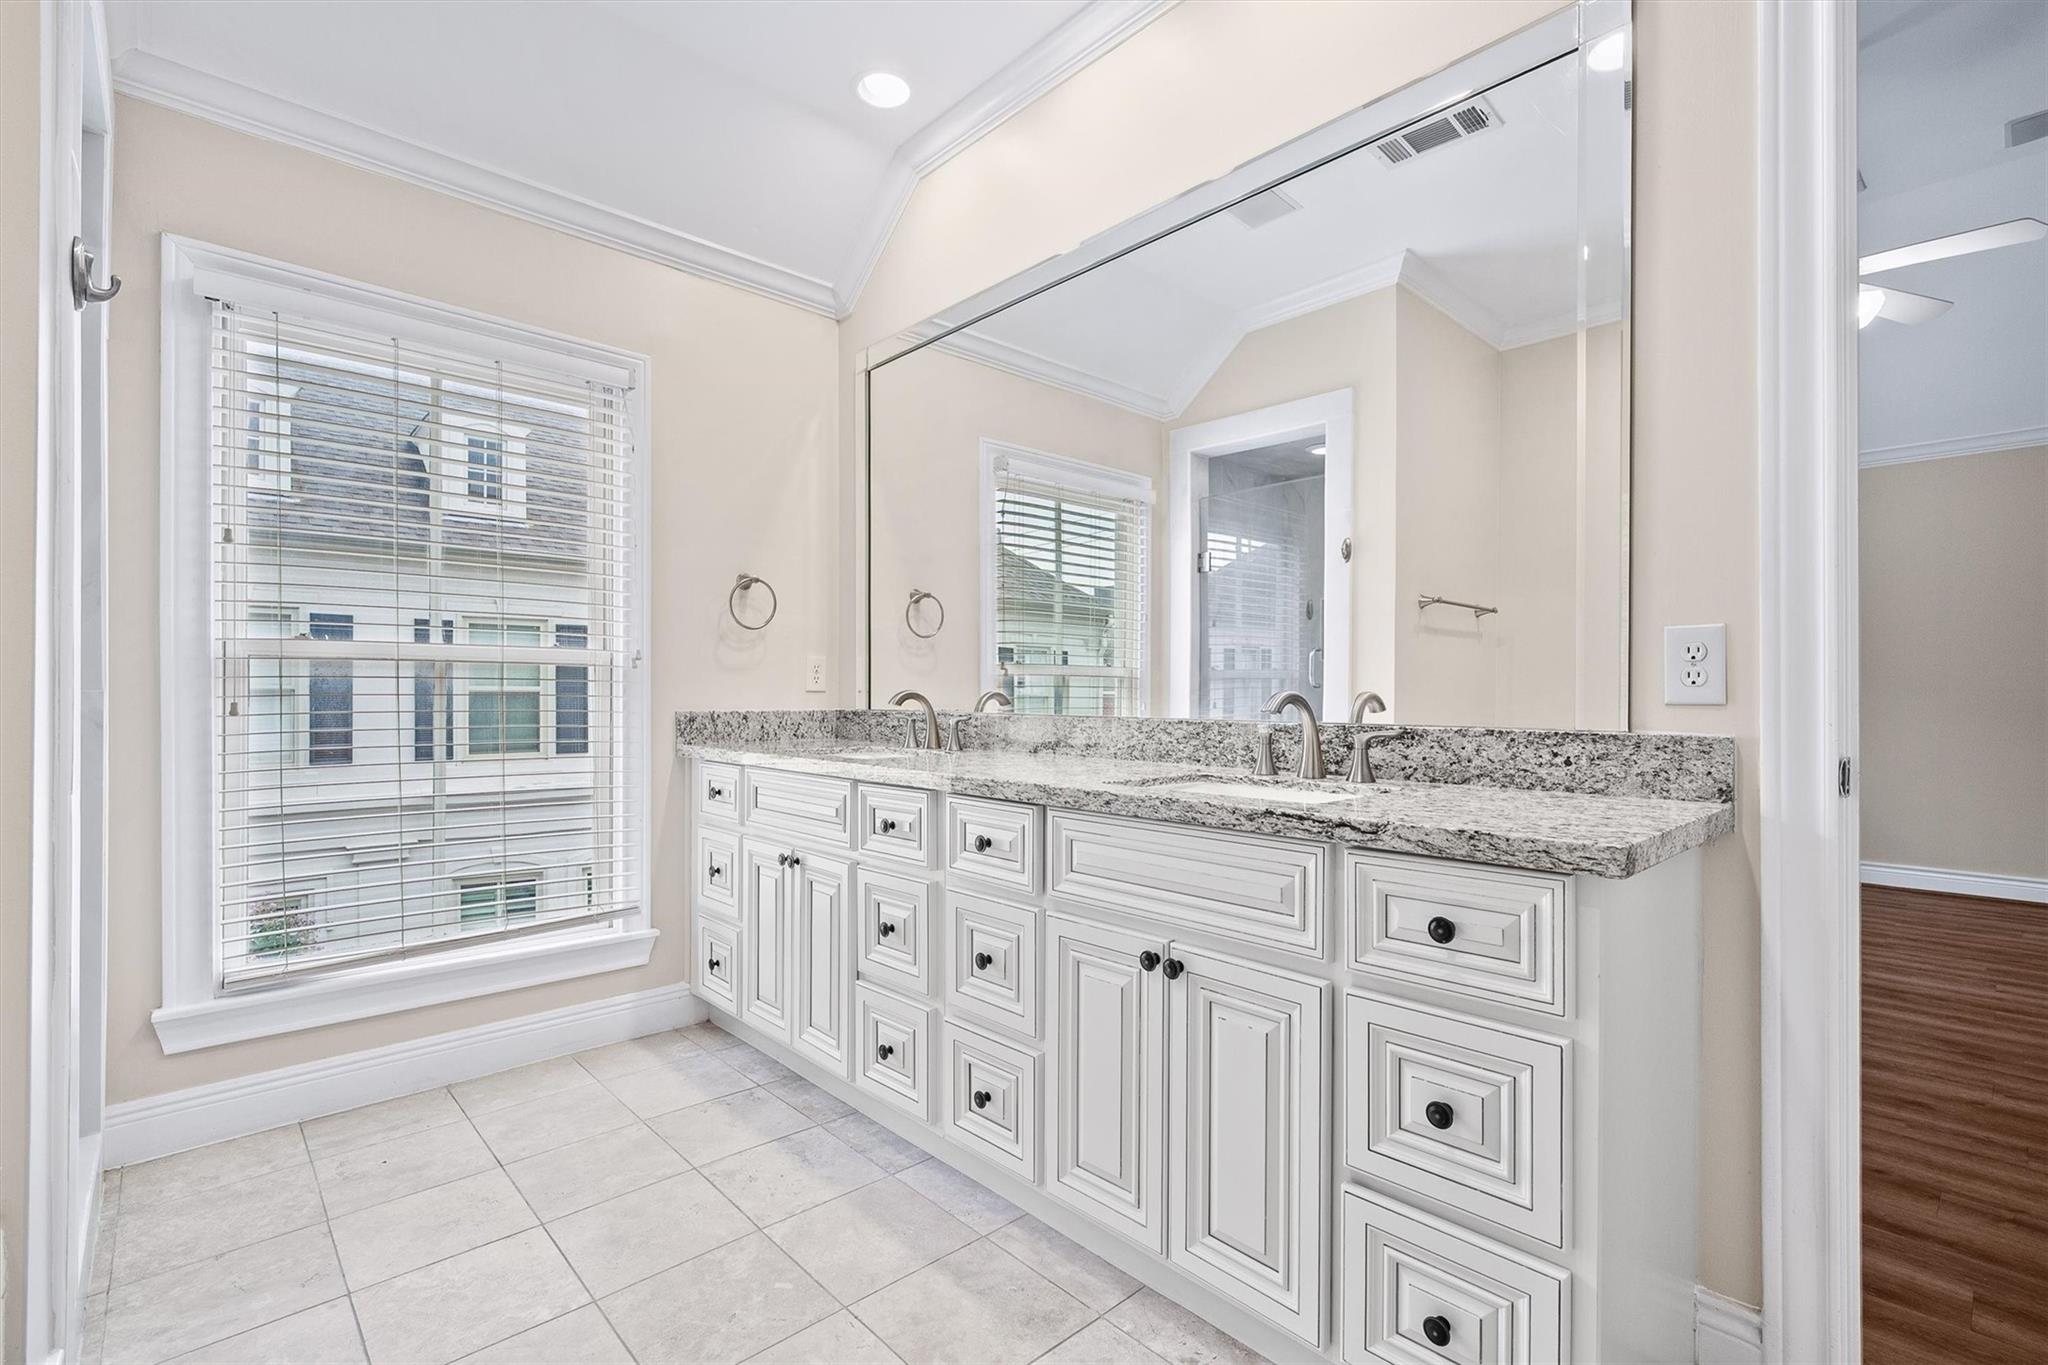
Bathroom with a white double-sink vanity, granite countertop, and large mirror beside a window.
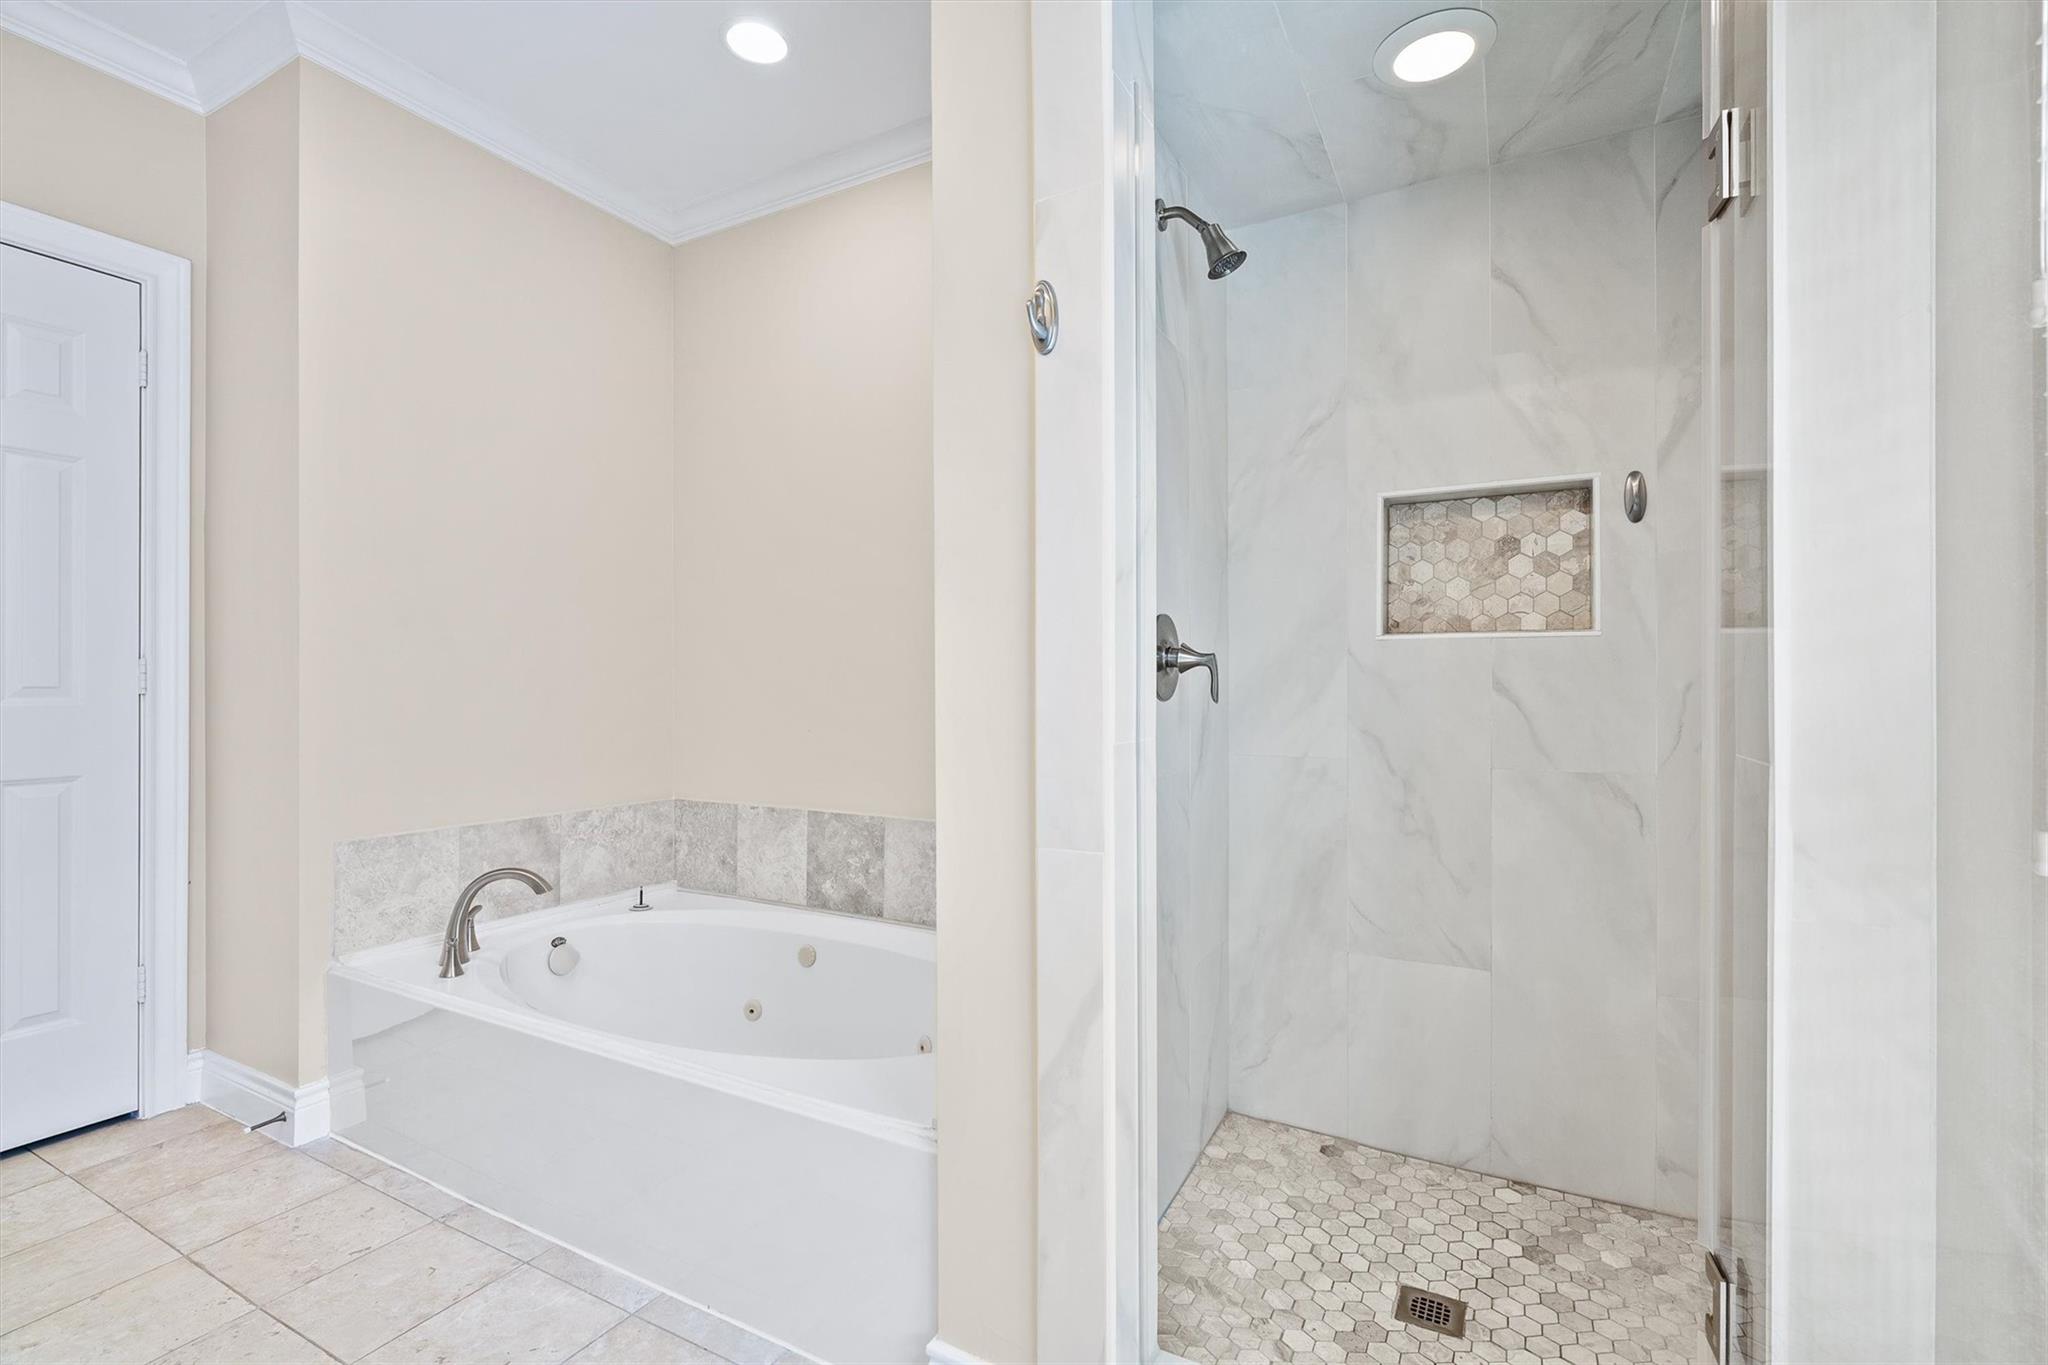
Bathroom with a jetted tub beside a glass-enclosed shower with marble-look walls and hexagonal tile.
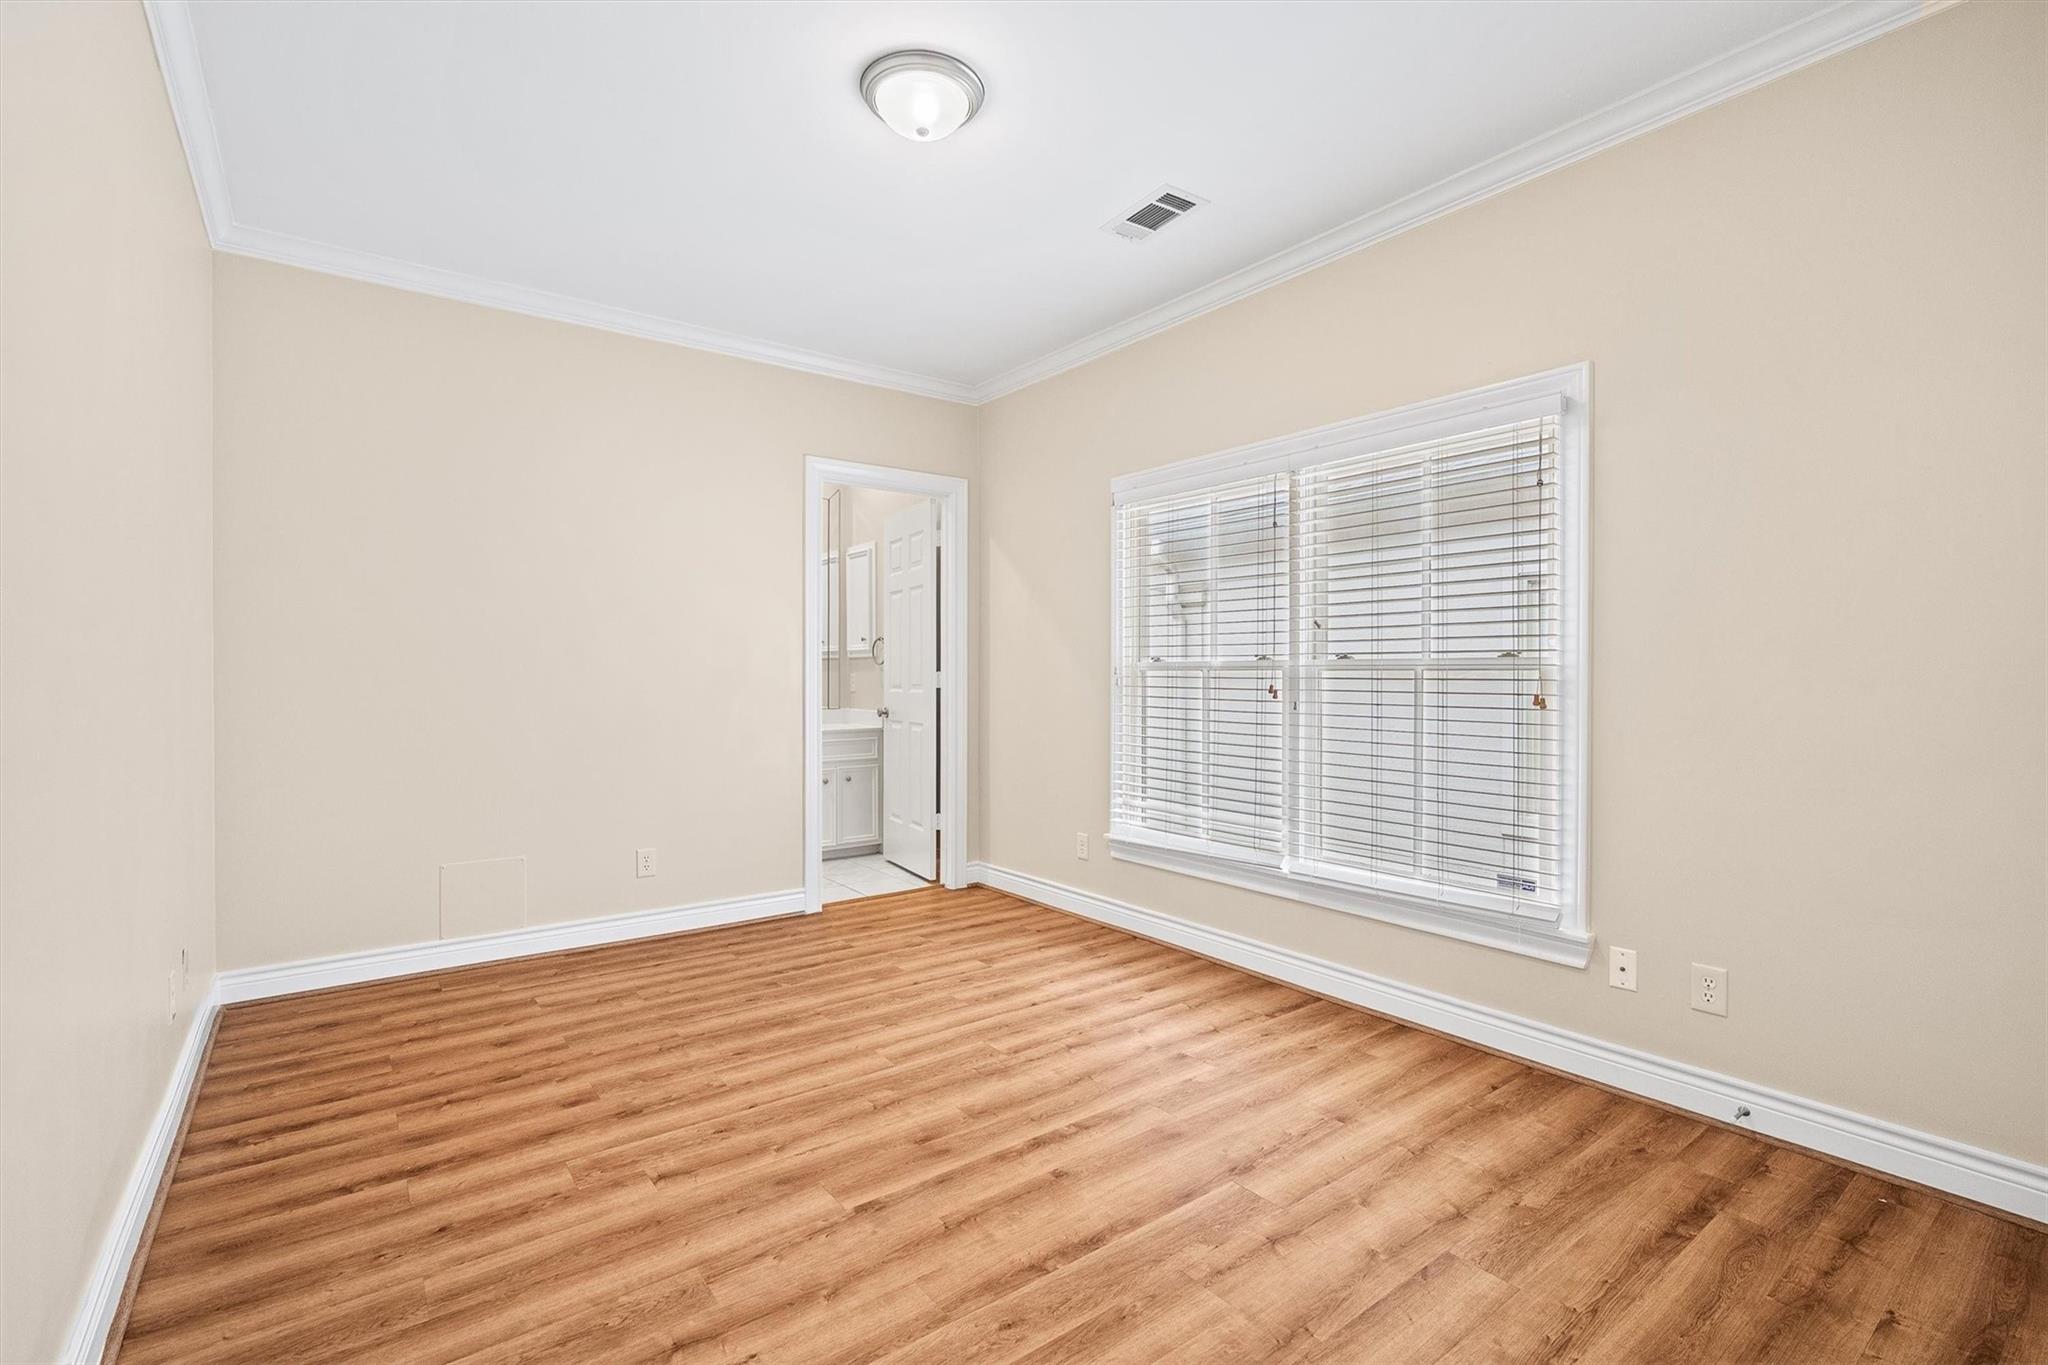
Empty bedroom with wood-look flooring, a large window with blinds, and an open doorway to a bathroom.
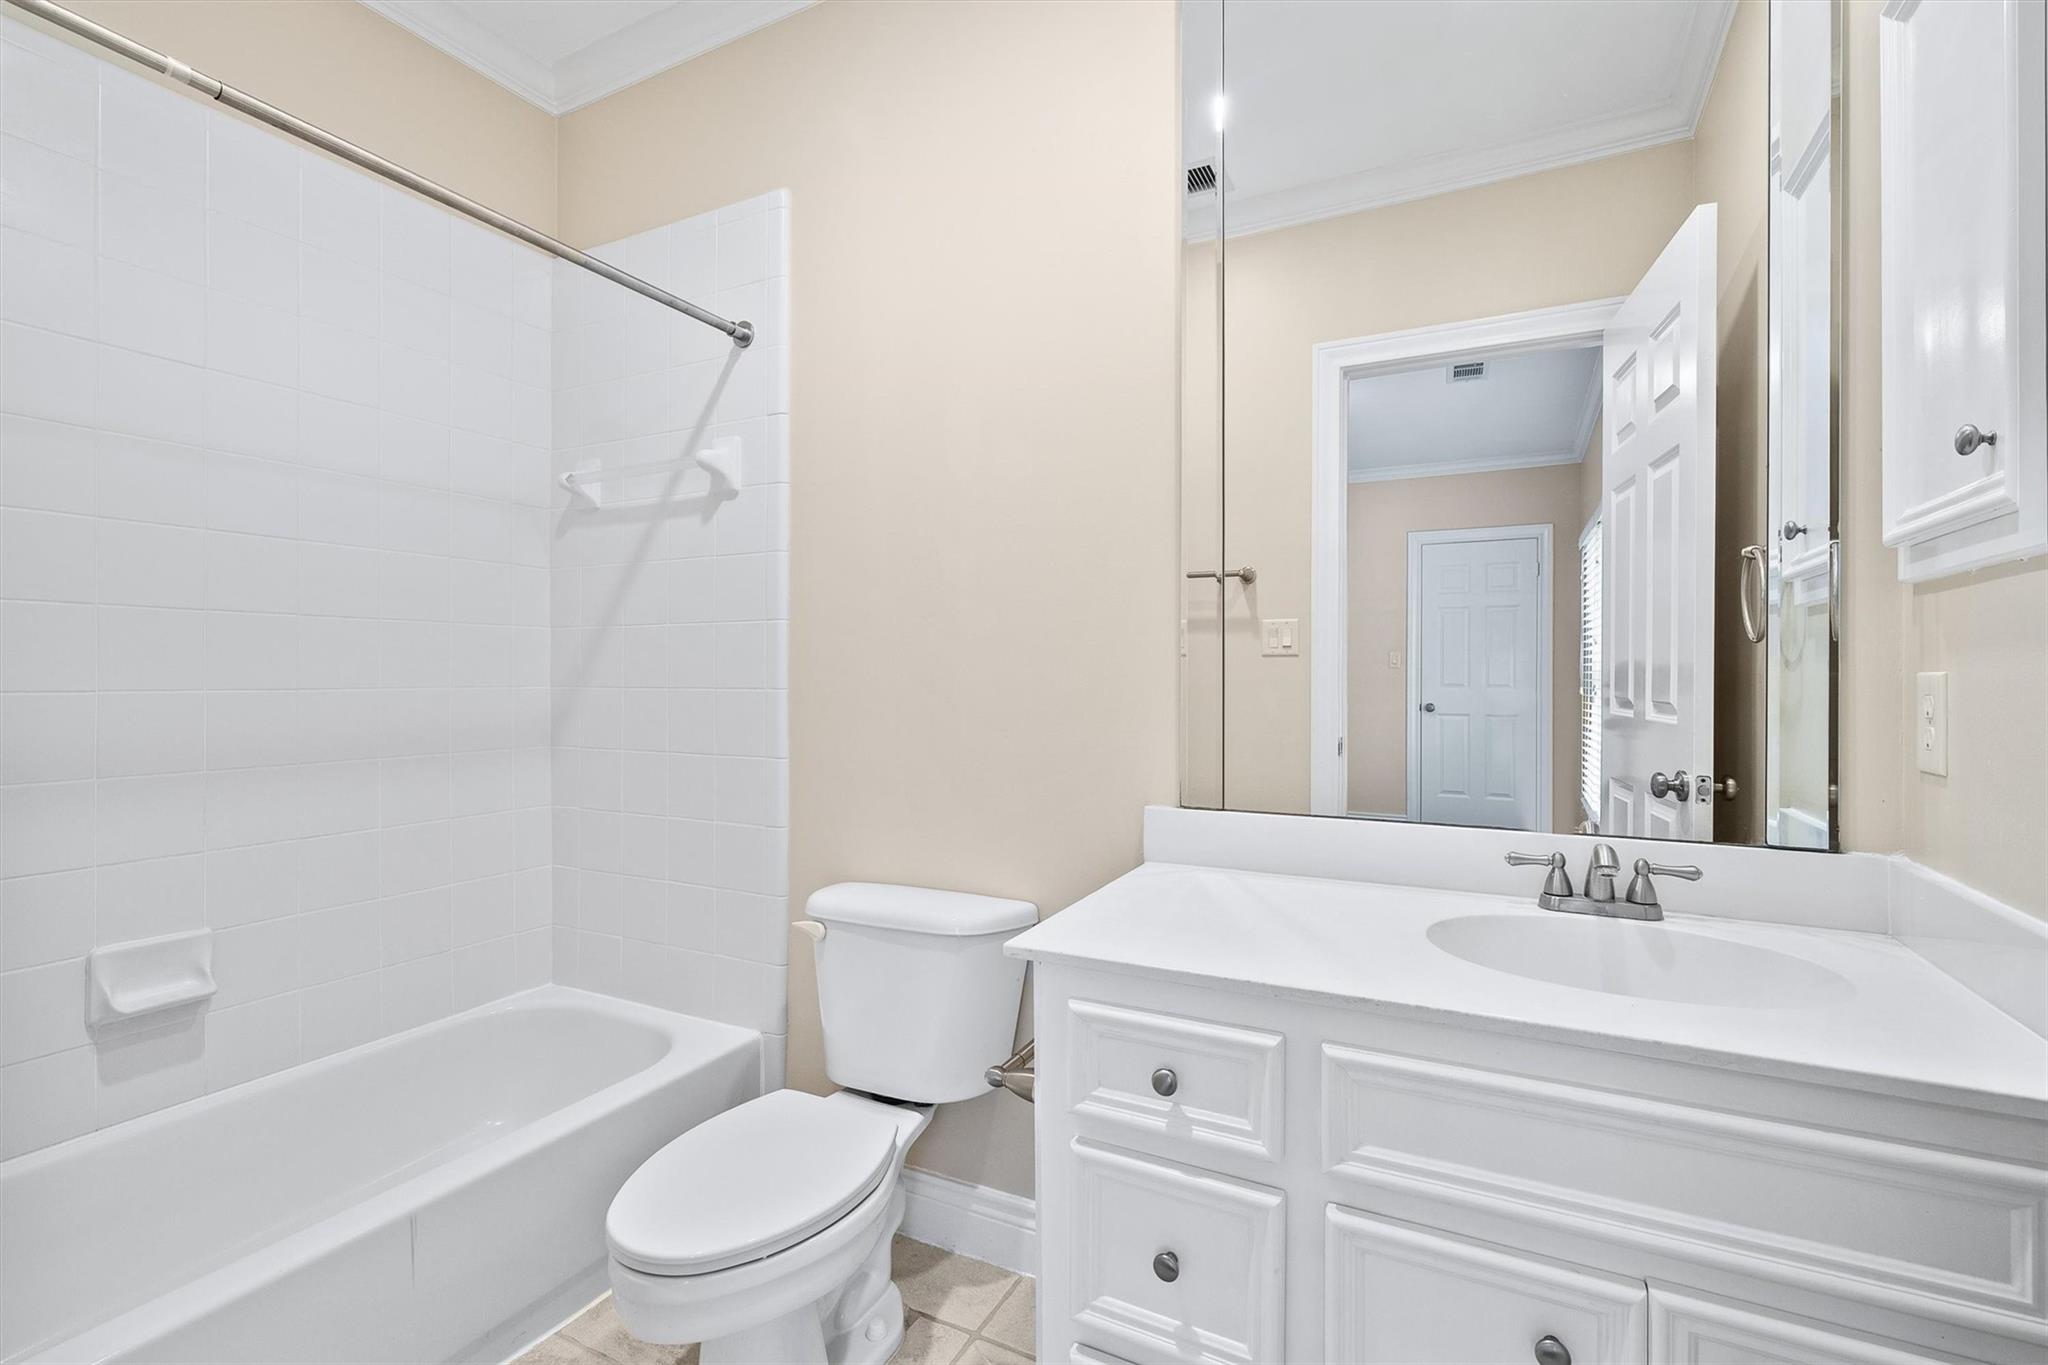
Bathroom with a white tiled tub and shower beside a toilet and white vanity.
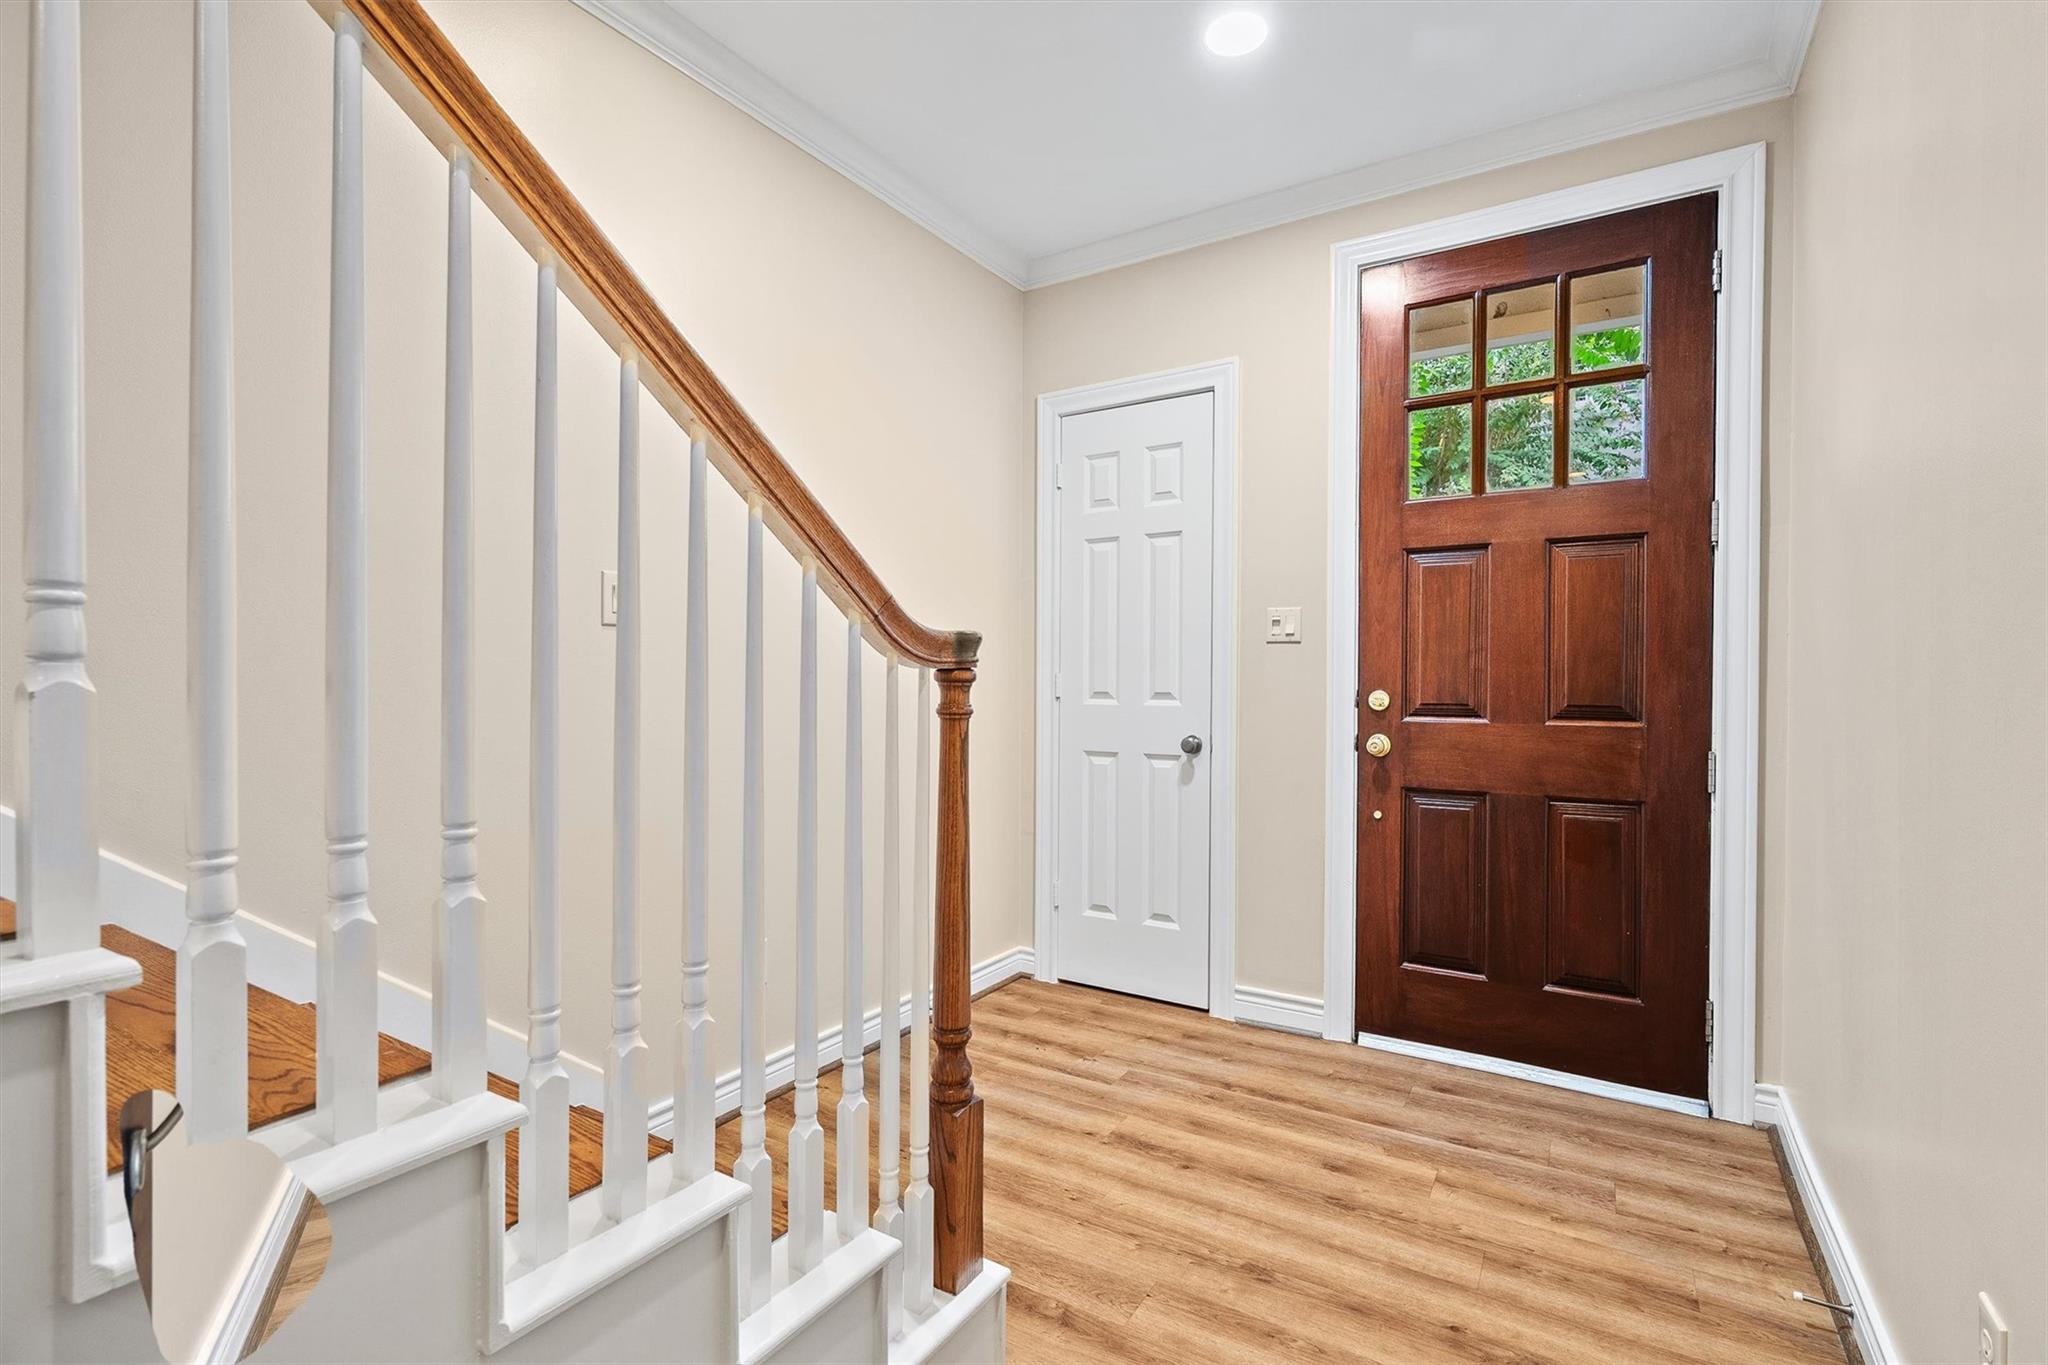
Foyer with a glass-paneled dark wood front door and staircase with white balusters and wood handrail.
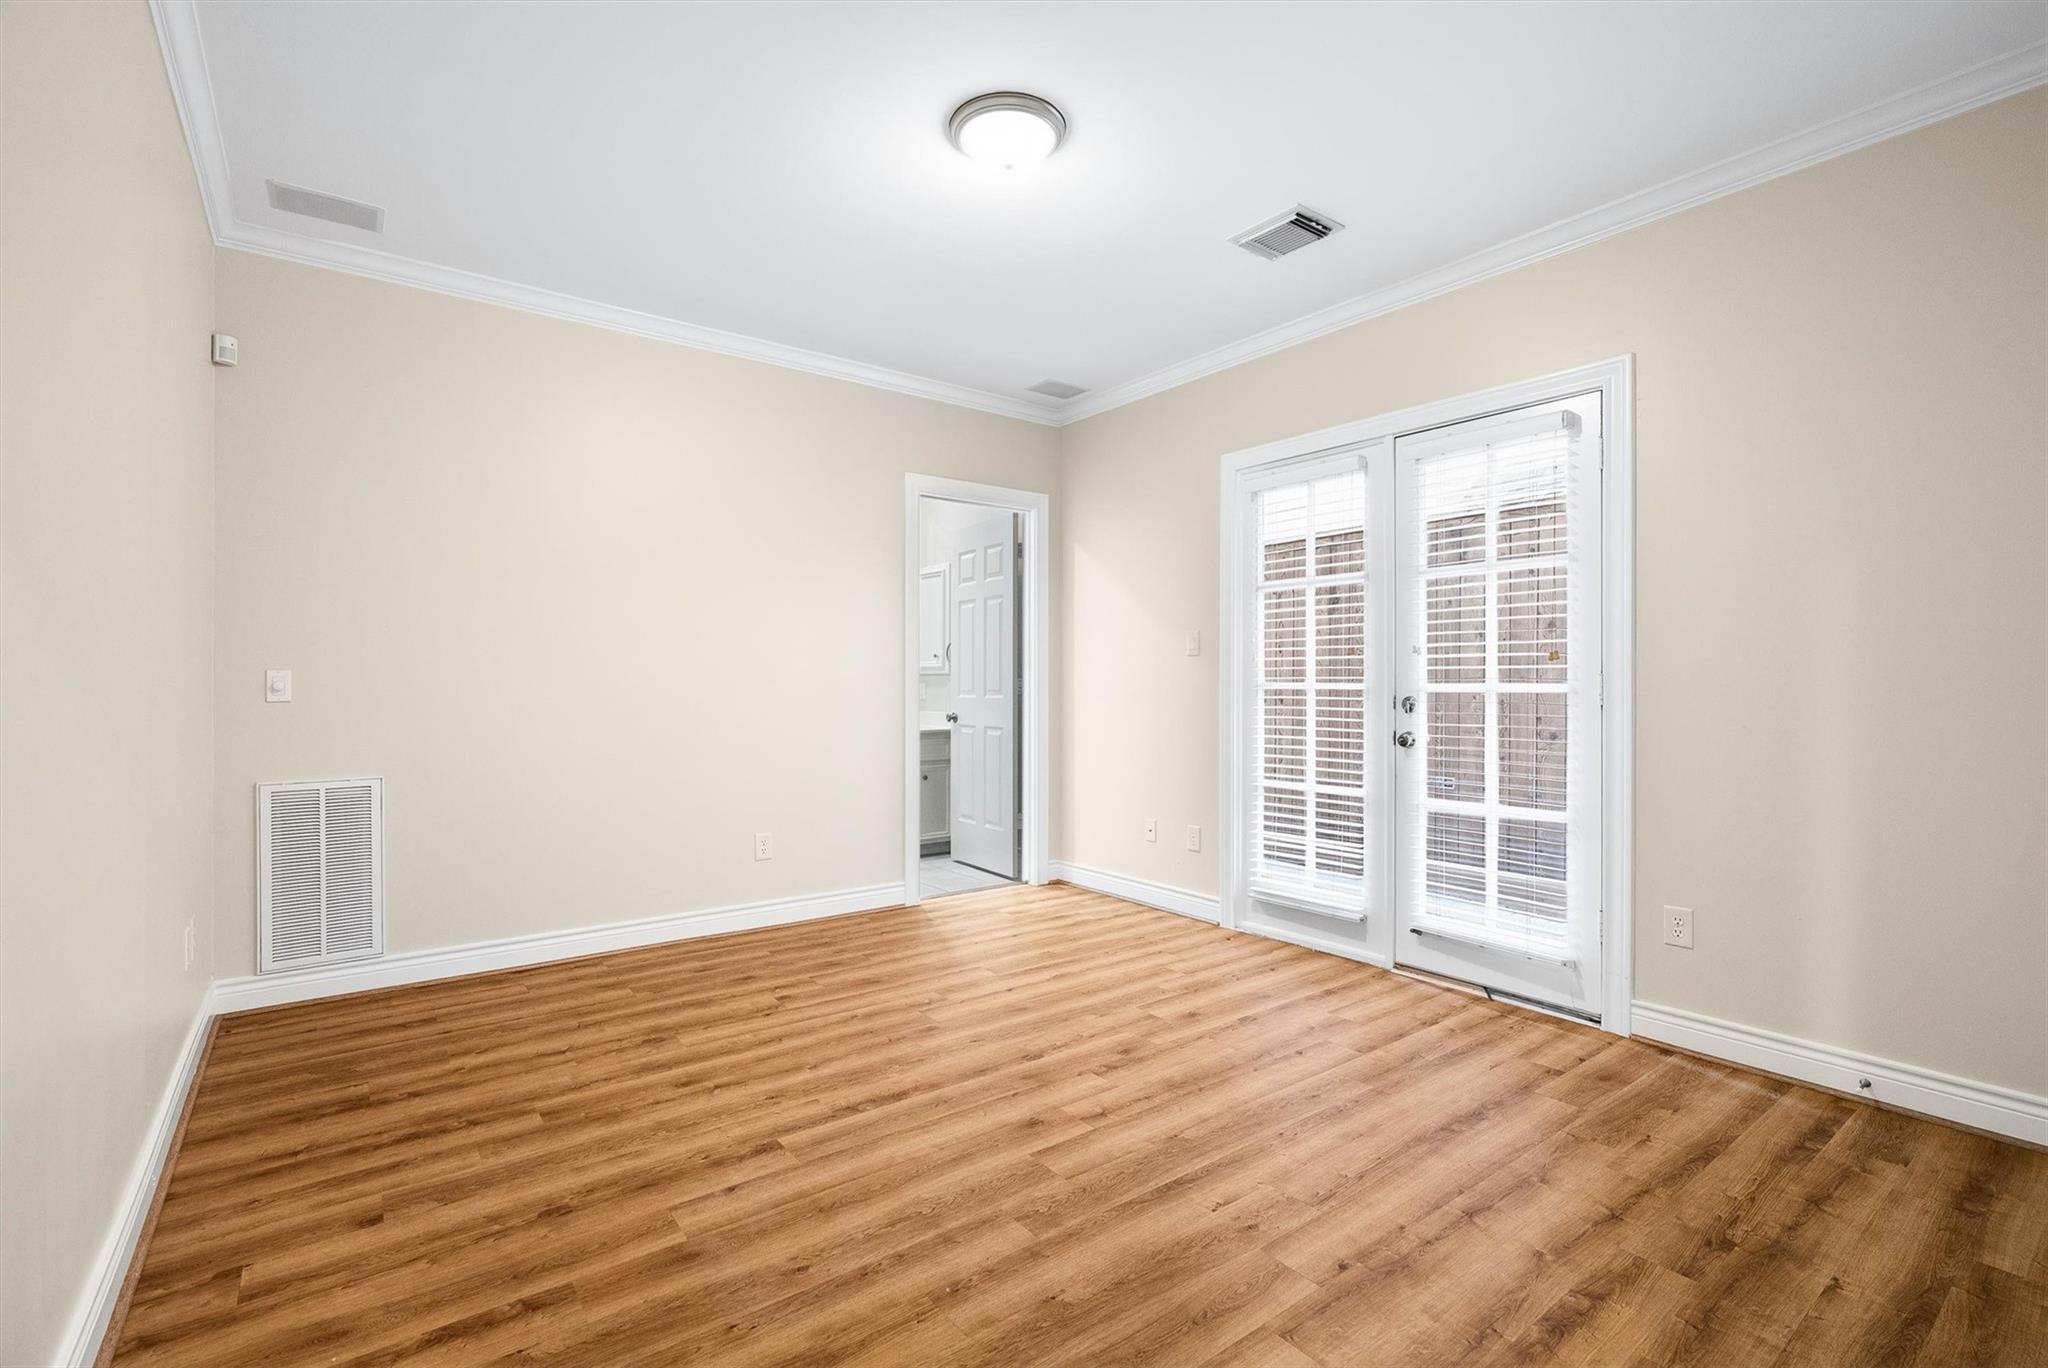
Empty room with warm wood floors, crown molding, and French doors with blinds.
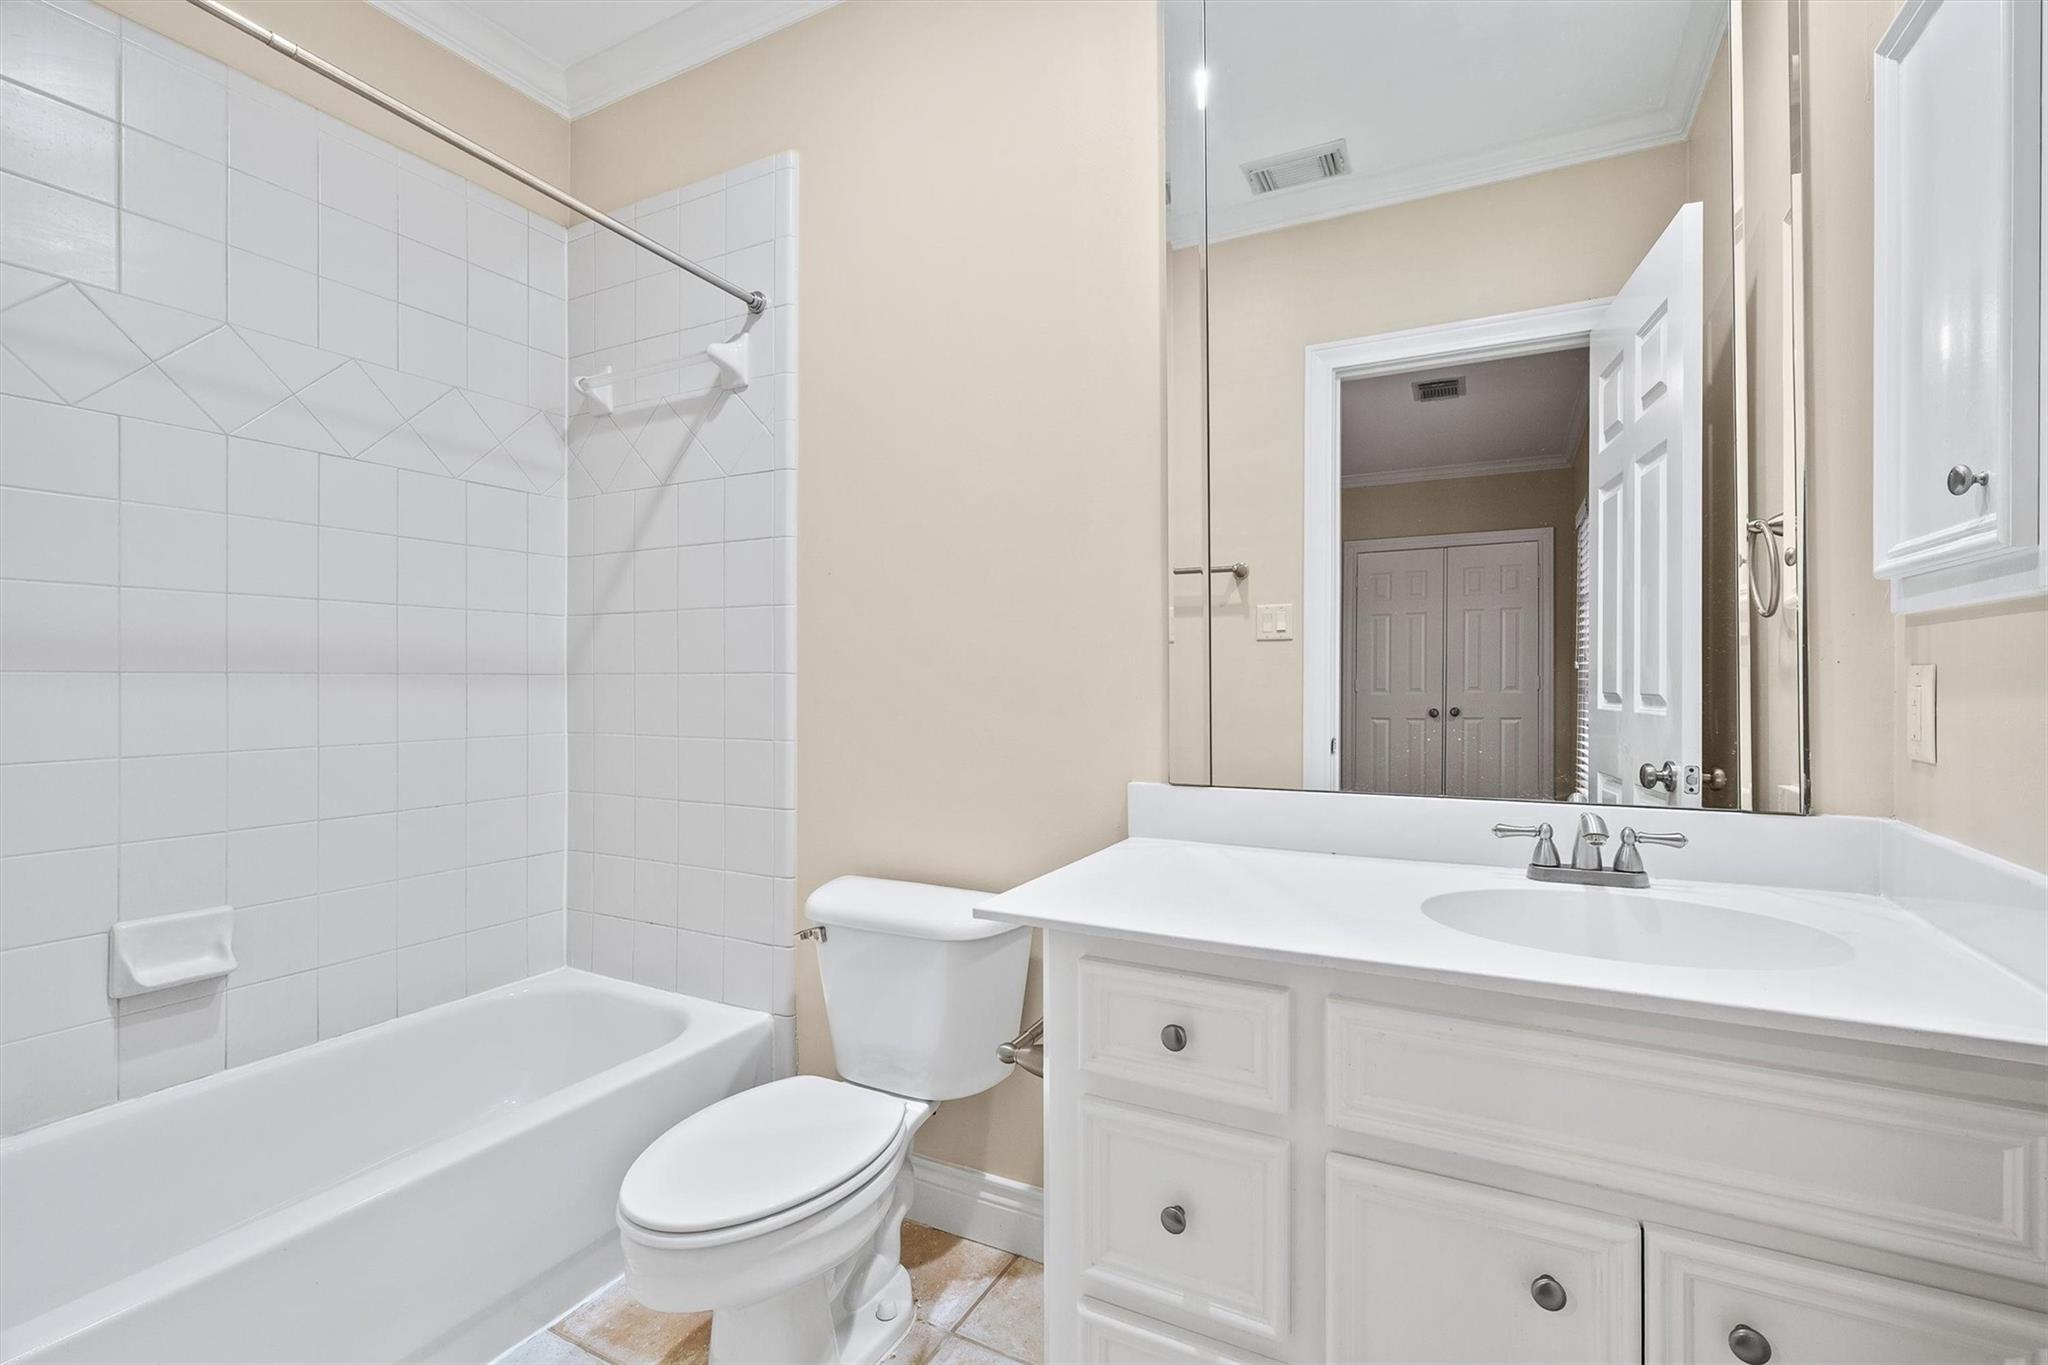
Bathroom with a white bathtub, tiled surround, and vanity with a large mirror.
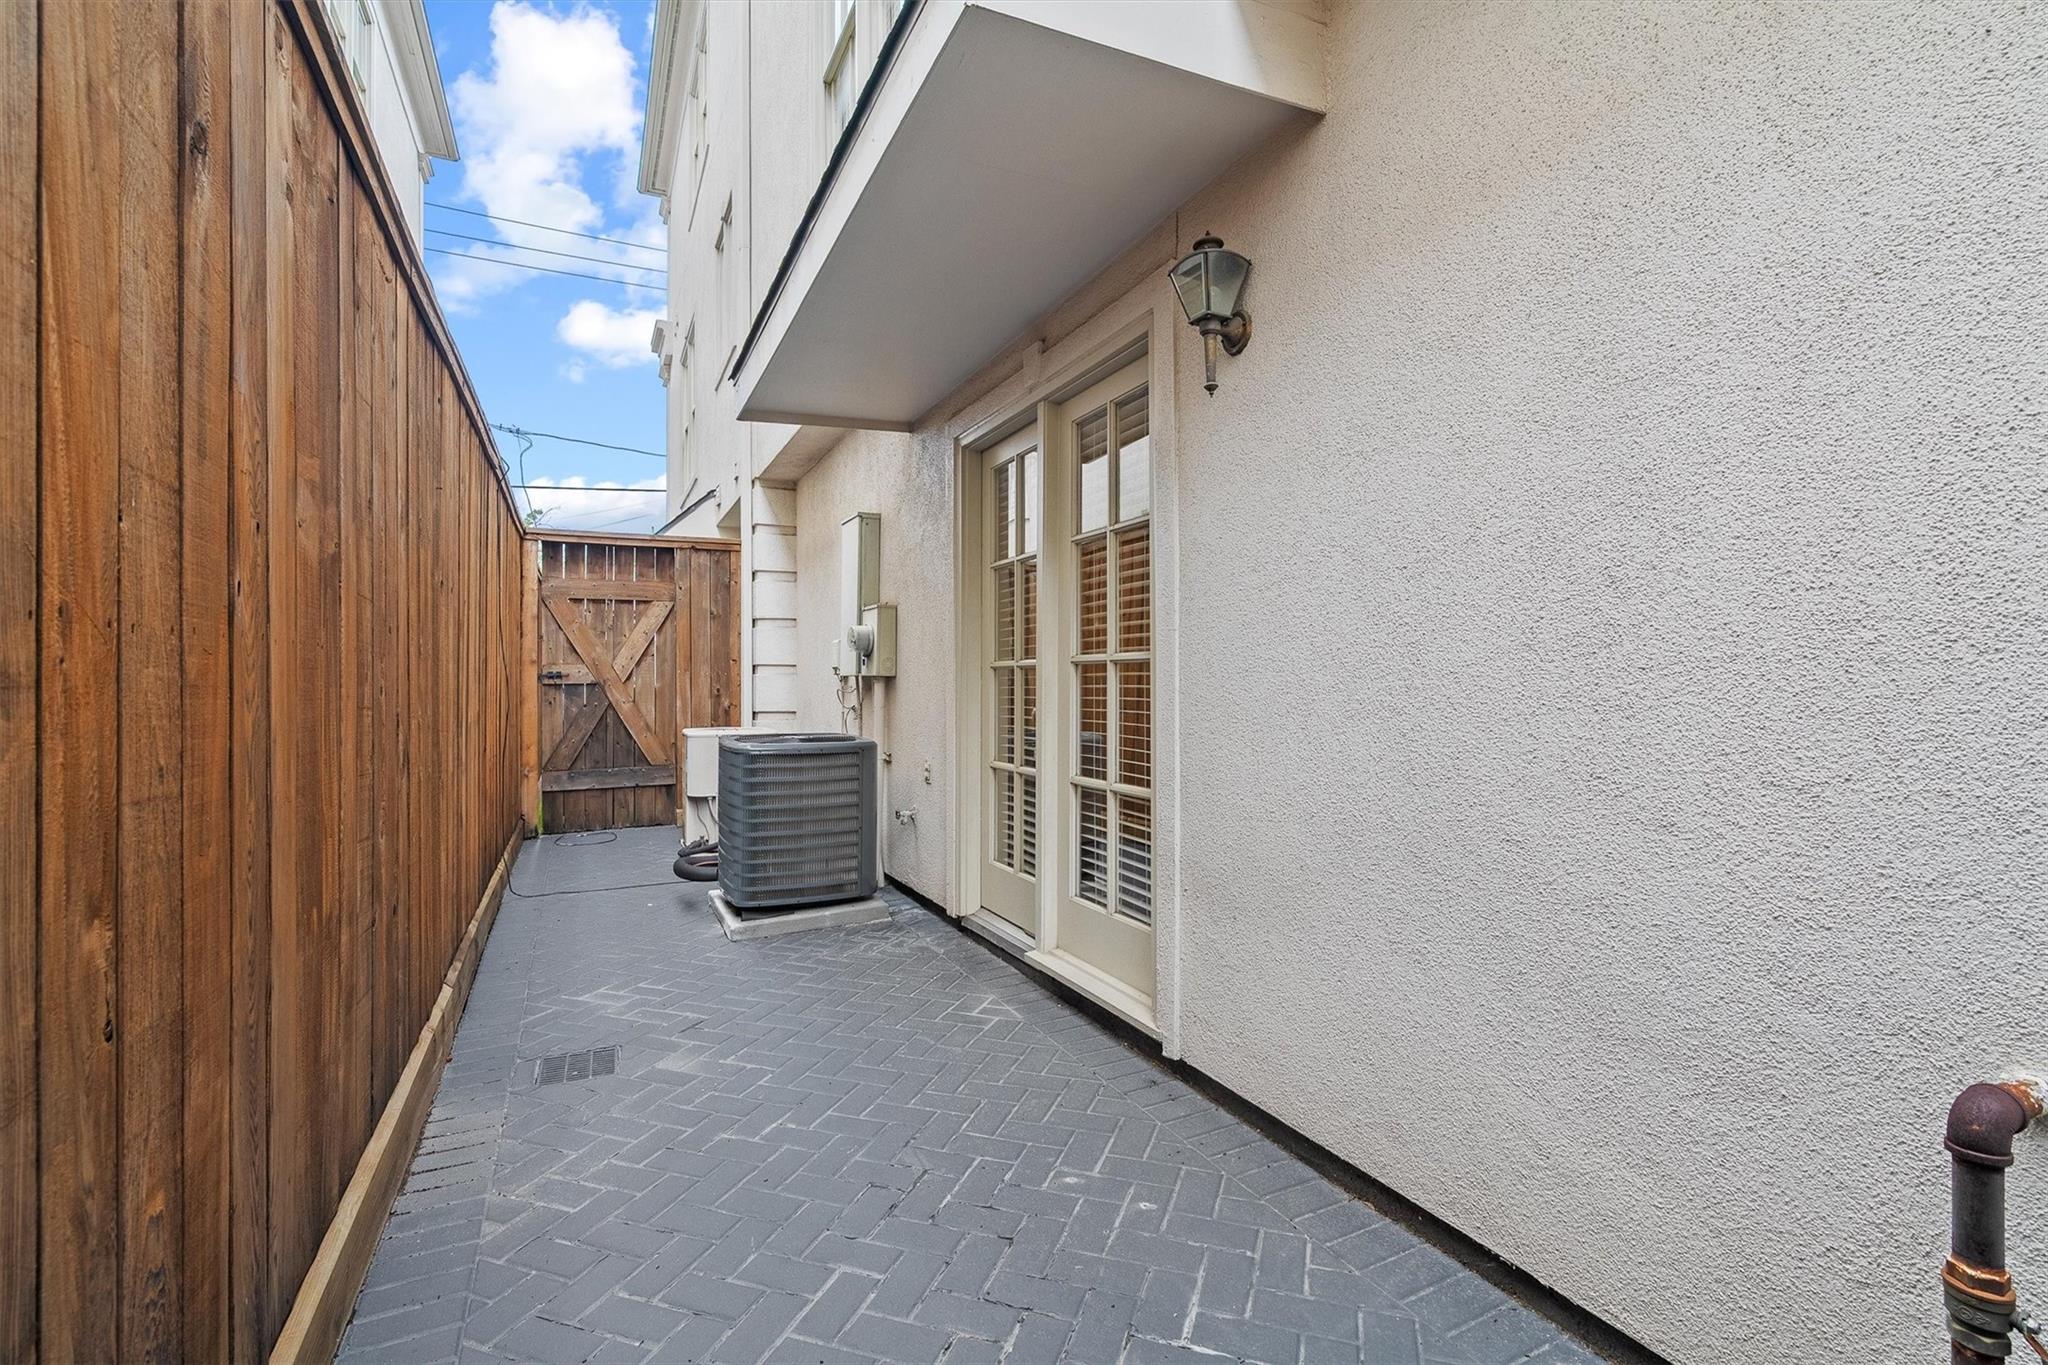
Side patio with gray pavers, a tall wooden fence, French doors, and an outdoor air-conditioning unit.
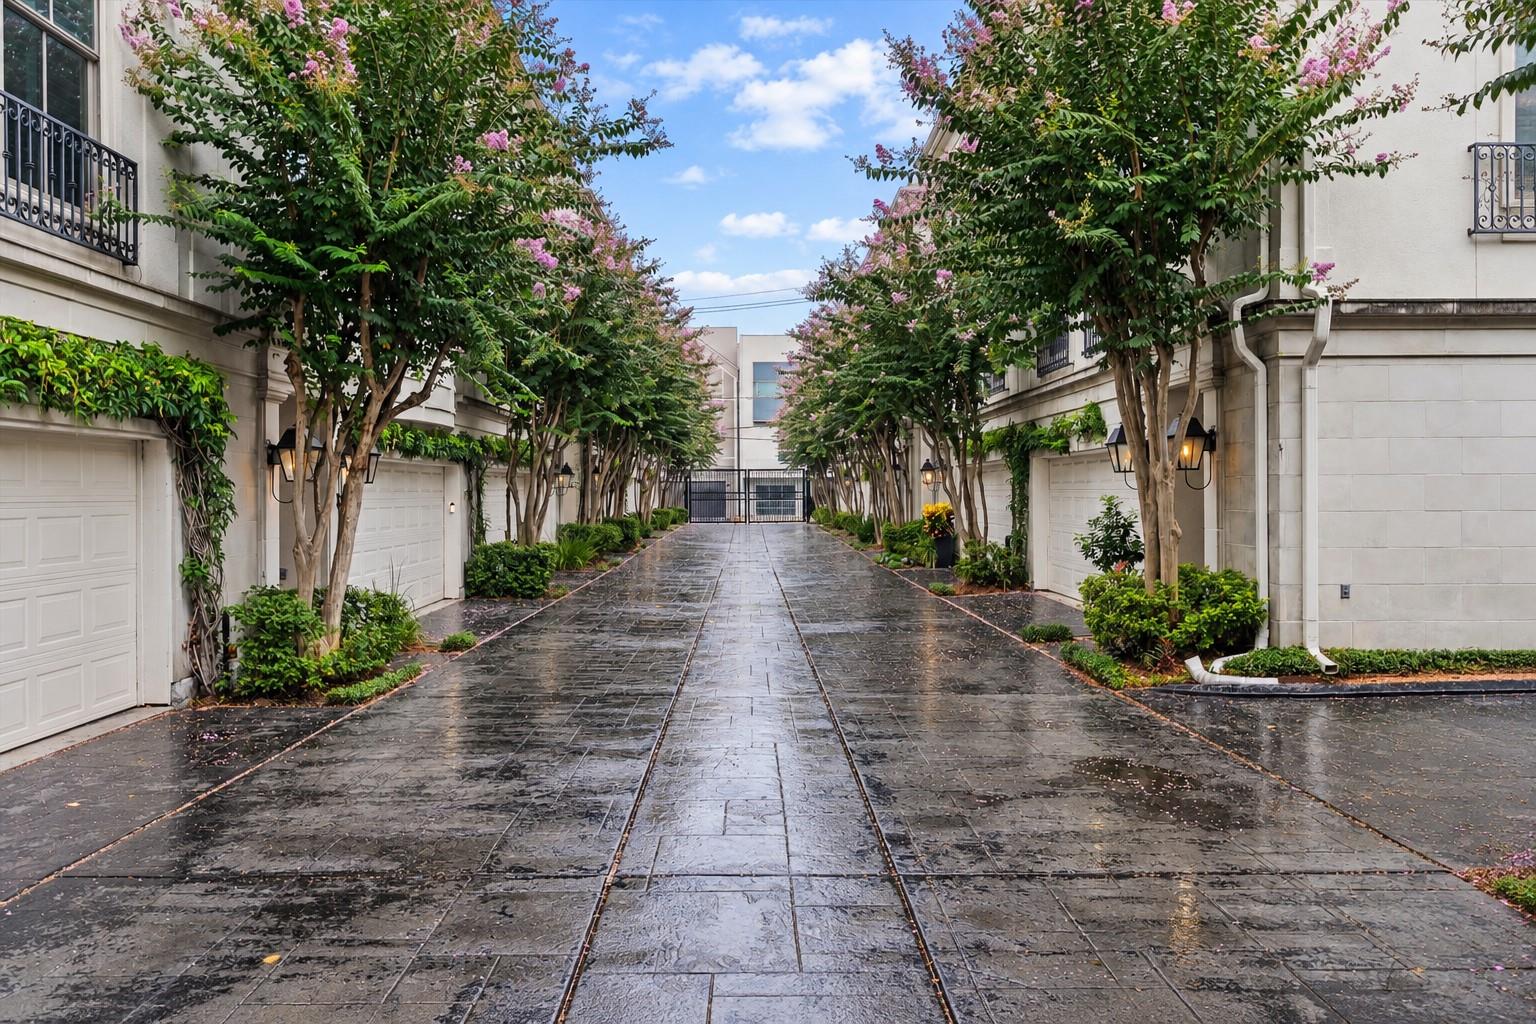
Shared townhouse driveway with wet stone paving, flowering trees, and a gate at the far end.
White townhouse with a central bay window, attached garage, and flowering trees.
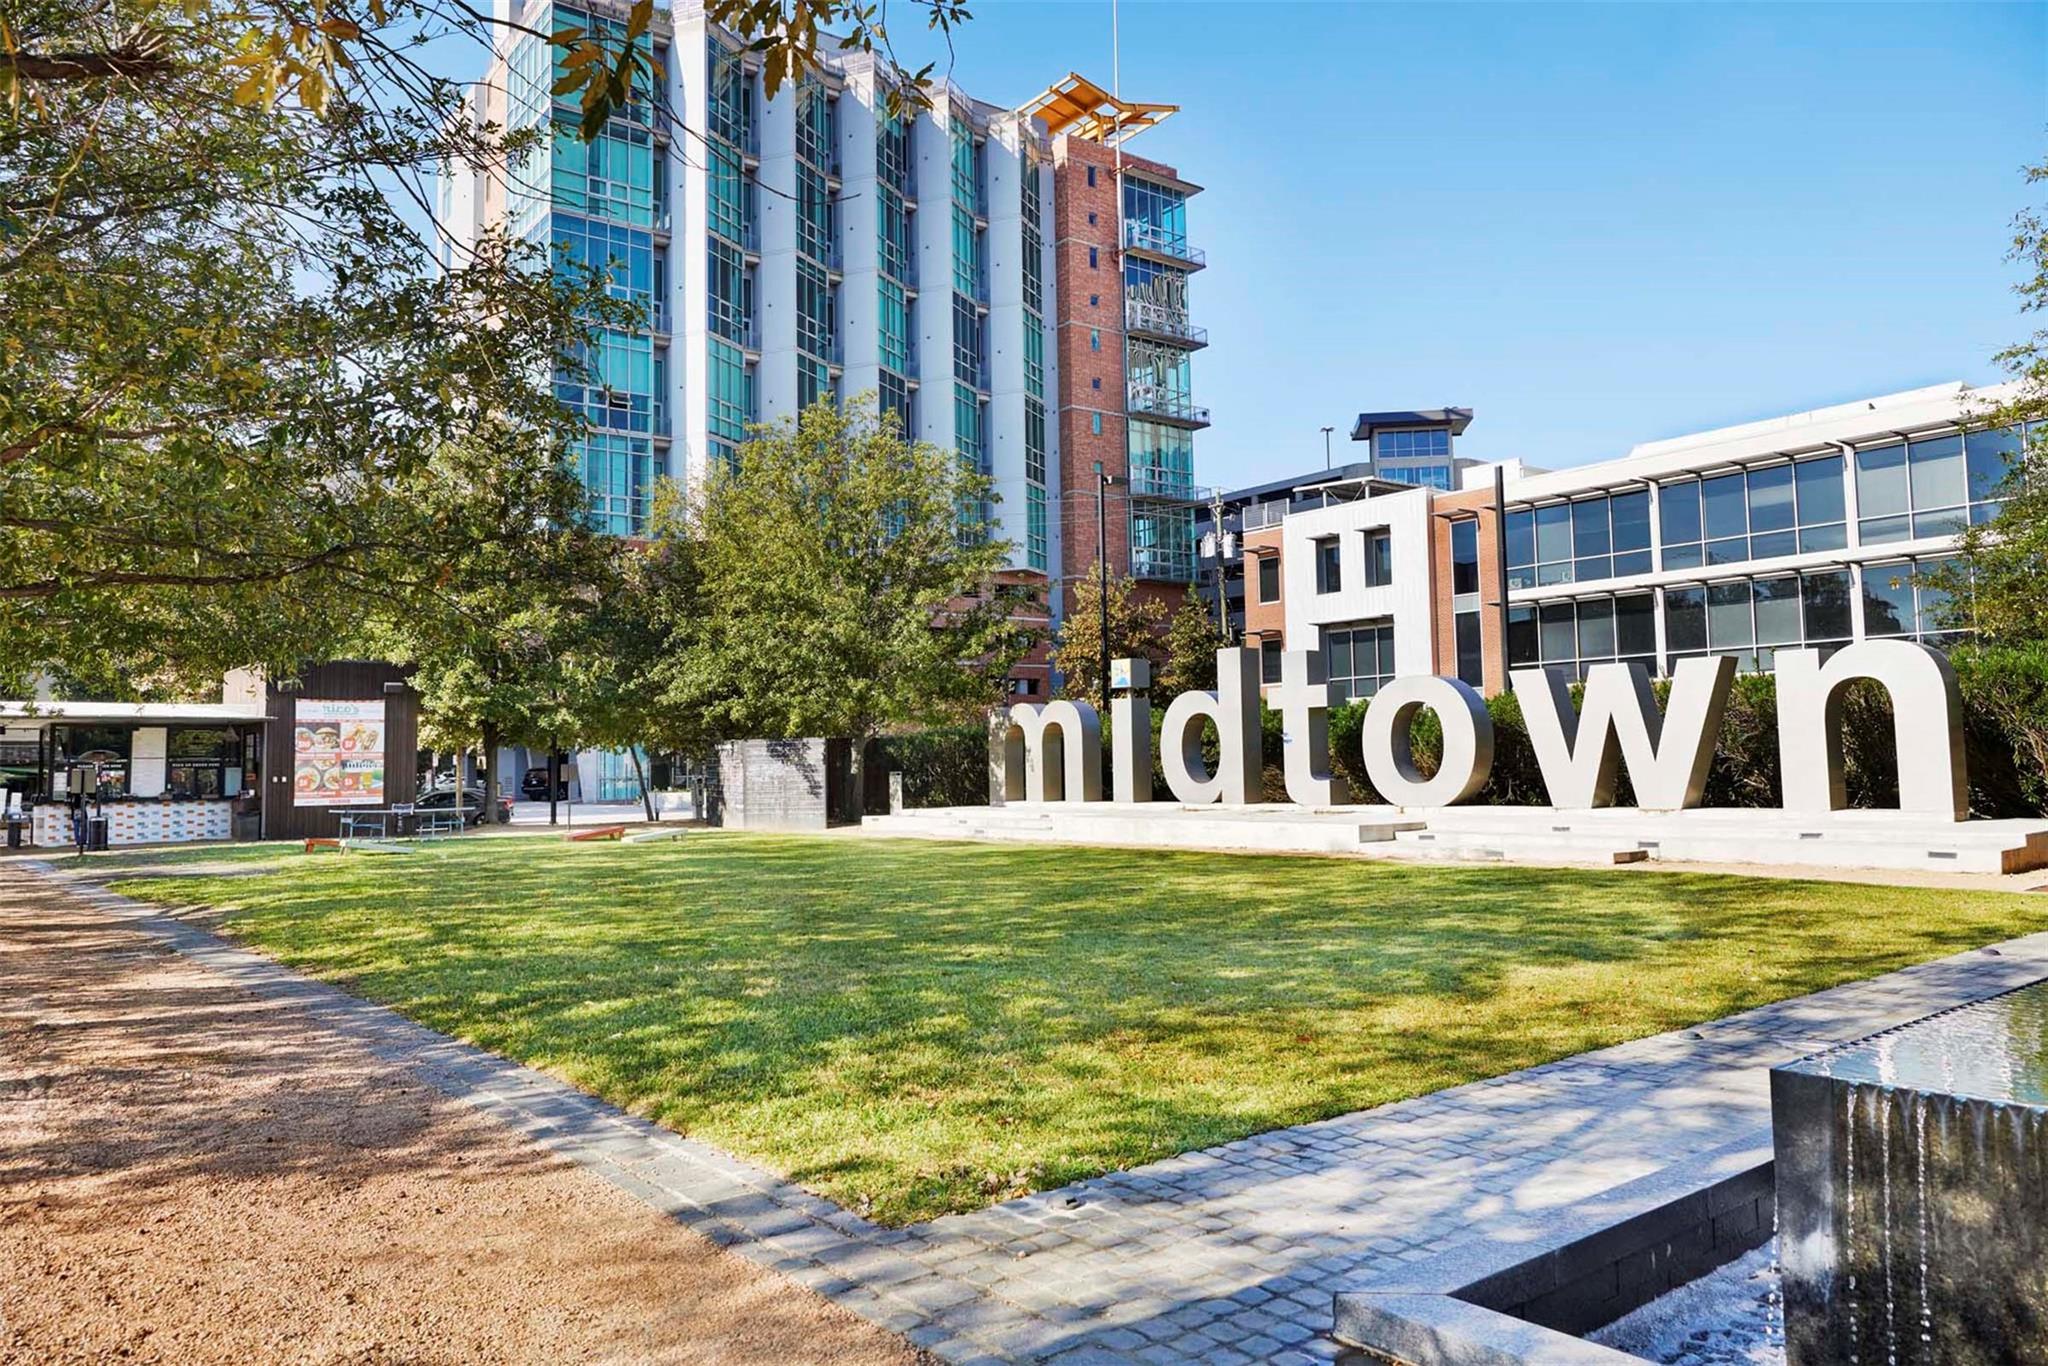
Midtown plaza with a large white sign, modern buildings, trees, and a small fountain.
SEE ALL PHOTOS
Home entrance with a white garage door, dark door numbered 118, flowering trees, and wet stone paving.
Gated residential entrance with ornate black metal gates, wet paving, and mature trees.
Living room with a cream sectional, fireplace, built-in shelves, and tall windows overlooking greenery.
Open kitchen and dining area with a wood island, stainless appliances, and a round table by large windows.
Staged bedroom with a vaulted ceiling, cream bed, navy quilt, and armchair beside two windows.
Townhouse facade with a bay window, attached garage, and flowering trees.
Living room with a cream sectional, fireplace, built-in shelves, and tall windows.
Furnished living room with a cream sectional, round leather ottoman, fireplace, and arched openings.
Kitchen with light wood cabinets, stainless steel appliances, and a large island with a gas cooktop.
Kitchen with light wood cabinets, a central island and gas range, opening to a dining area.
Dining area with a round wood table, beside a light-wood kitchen and an arched opening to the living room.
Empty living room with hardwood floors, a white fireplace, and staircase beneath an arched opening.
Staged bedroom with a king bed, navy accents, two windows, and a vaulted ceiling.
Bathroom with a white double-sink vanity, granite countertop, and large mirror beside a window.
Bathroom with a jetted tub beside a glass-enclosed shower with marble-look walls and hexagonal tile.
Empty bedroom with wood-look flooring, a large window with blinds, and an open doorway to a bathroom.
Bathroom with a white tiled tub and shower beside a toilet and white vanity.
Foyer with a glass-paneled dark wood front door and staircase with white balusters and wood handrail.
Empty room with warm wood floors, crown molding, and French doors with blinds.
Bathroom with a white bathtub, tiled surround, and vanity with a large mirror.
Side patio with gray pavers, a tall wooden fence, French doors, and an outdoor air-conditioning unit.
Shared townhouse driveway with wet stone paving, flowering trees, and a gate at the far end.
White townhouse with a central bay window, attached garage, and flowering trees.
Midtown plaza with a large white sign, modern buildings, trees, and a small fountain.
For Sale

118 Oak Place Drive

118 Oak Place Drive, Houston, TX 77006

$499,000
European elegance meets an unbeatable Midtown location in this townhome tucked within the gated enclave of Oak Park Place Court. Set along a tree-lined street, the home features soaring ceilings, abundant windows & wood flooring throughout. The central living room is anchored by a gas fireplace and built-ins, with crown molding & oak floors adding warmth and character. The well-appointed kitchen offers a gas range, stainless appliances and generous counter space, while a discreet half bath completes the main level. First-floor bedroom with access to private patio offers flexibility for guests or a home office. Upstairs, spacious primary suite features vaulted ceilings, two walk-in closets & light-filled bath with separate tub and shower.Large secondary bedroom with ensuite bath completes the third floor.No carpet, epoxy-finished garage floor, guest parking & elevator capability. Walkable Midtown location with easy access to Montrose, Downtown, Medical Ctr, universities, parks & dining.

3
beds

4
baths

2,337 Sq.Ft. LIVING AREA

1,540 Sq.Ft. lot

Lisa Iglesias

Lisa Iglesias

Shannon  Poindexter

Shannon Poindexter

Features & Amenities

Interior

  • total bedrooms3
  • Total bathrooms4
  • full bathrooms3
  • half bathroom1
  • Laundry room Inside
  • Flooring Laminate, Tile, Wood
  • Fireplace Gas Log
  • APPLIANCES Disposal, Electric Oven, Microwave, Gas Range, Full Size, Dishwasher, Washer/Dryer
  • other interior Features Crown Molding, Elevator Shaft, High Ceilings, Vaulted Ceiling, 1 Bedroom Down - Not Primary BR, 2 Bedrooms Up, En-Suite Bath, Primary Bed - 3rd Floor, Walk-In Closet(s)

Area & Lot

  • Status For Sale
  • Living Area2,337 Sq.Ft.
  • Total Area2,337 Sq.Ft.
  • Lot Area1,540 Sq.Ft.
  • MLS® ID13401908
  • TypeTownhouse
  • YEAR BUILT2000
  • Architecture StylesFrench, Traditional
  • Elementary SchoolGregory-Lincoln Elementary School
  • Middle SchoolGregory-Lincoln Middle School
  • High SchoolHeights High School
  • School District27 - Houston

Exterior

  • STORIES3
  • Garage Space2.0
  • water SourcePublic
  • roofComposition
  • lot featuresBack Yard
  • parkingAutomatic Gate, Driveway Gate, Attached, Auto Garage Door Opener, Automatic Driveway Gate, Controlled Entrance
  • HEAT TYPENatural Gas
  • AIR CONDITIONINGAttic Fan, Ceiling Fan(s), Electric
  • sewerPublic Sewer
  • SubstructureSlab

Financial

  • Sales Price$499,000
  • Real Estate Tax $9,868/yr
  • HOA $4,400/yr
Gated residential entrance with ornate black metal gates, wet paving, and mature trees.

Schedule a Showing

I would love to show you this beautiful property. Please select your preferred date and time below. I will be in touch shortly to confirm your appointment.

Schedule a Showing

I would love to show you this beautiful property. Please select your preferred date and time below. I will be in touch shortly to confirm your appointment.

Thank you for your interest in 118 Oak Place Drive, Houston, TX 77006. We are reviewing your request and will be in touch shortly!

Mortgage Calculator

Estimate your monthly mortgage payment, including the principal and interest, property taxes, and HOA. Adjust the values to generate a more accurate rate.

All estimates are provided for informational purposes only. Actual amounts may vary.
$0,000 Your Payment 20 15 65
$0,000 Your Payment

Work With Shannon

Shannon strives to make the home buying or selling process easy and less stressful with her hands-on and communicative approach to real estate. Clients can rely on her to clarify confusing paperwork and promptly answer their questions. She gives candid advice and valuable insights to ensure that they make informed decisions.

Follow Me on Instagram