Leave a Message

Thank you for your message. We will be in touch with you shortly.

12406 Arrondi Circle
SEE ALL PHOTOS
12406 Arrondi Circle
Courtesy of Compass RE Texas, LLC - Houston
For Sale

12406 Arrondi Circle

12406 Arrondi Circle, Houston, TX 77065

$399,900
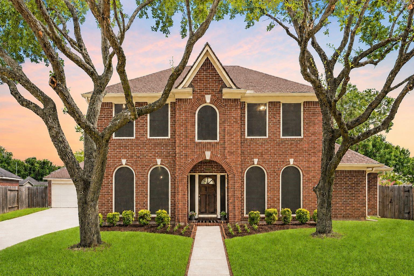
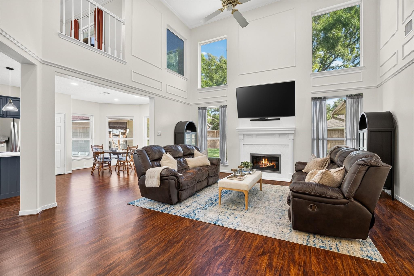
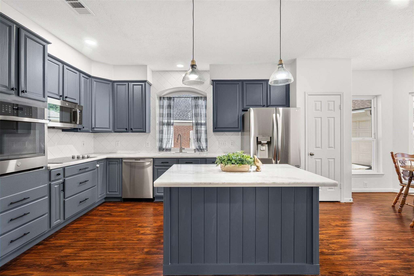
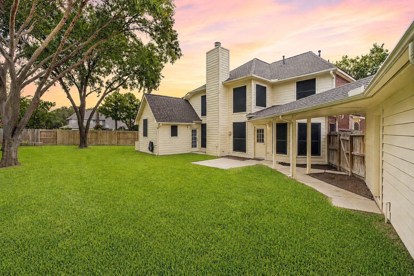
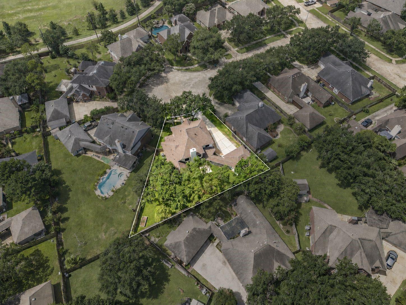
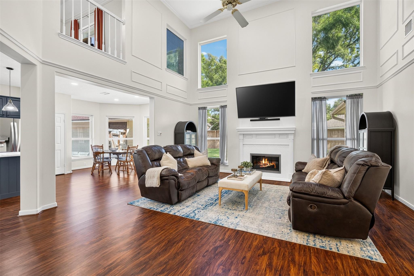
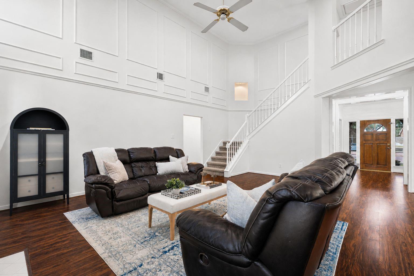
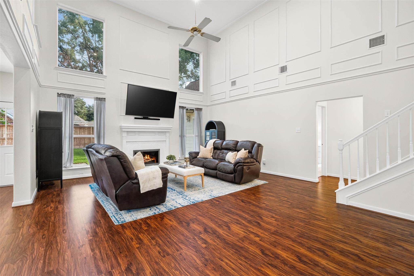
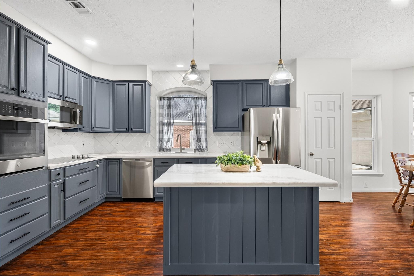
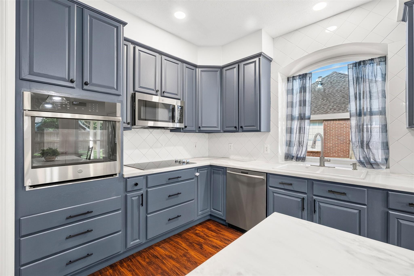
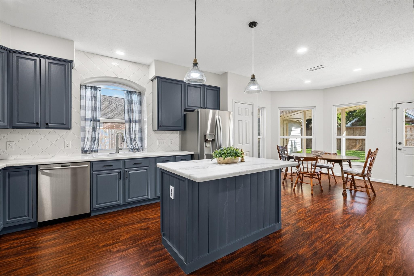
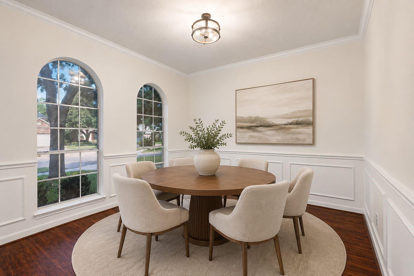
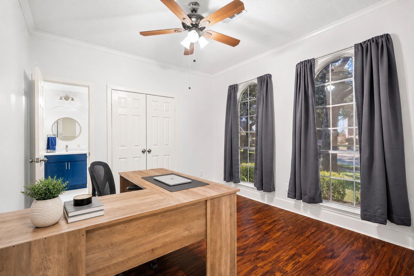
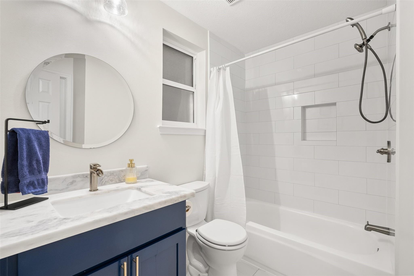
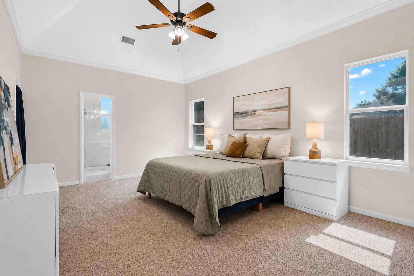
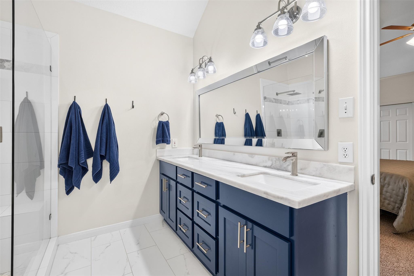
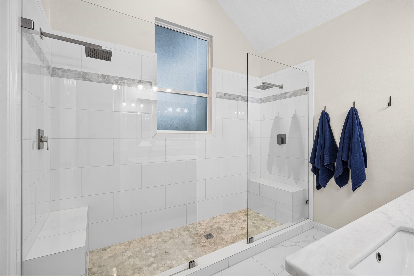
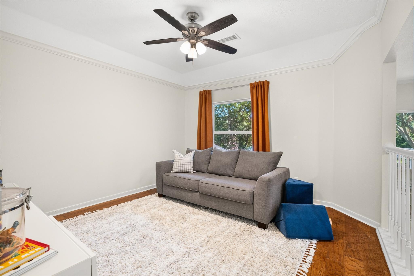
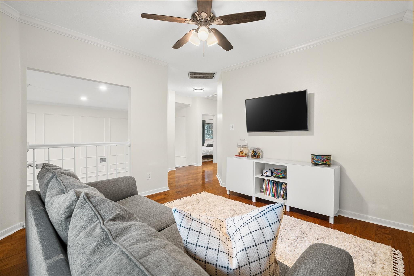
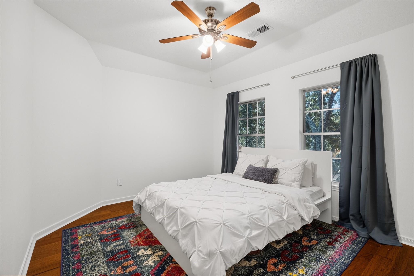
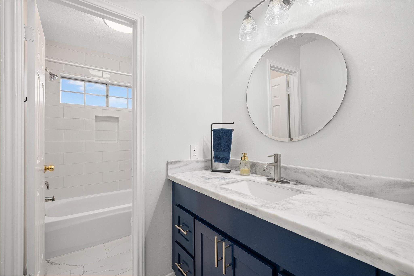
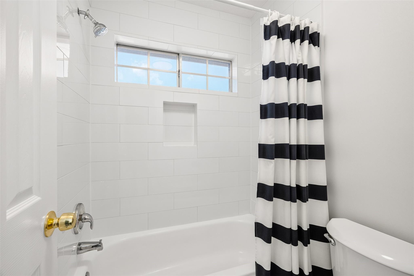
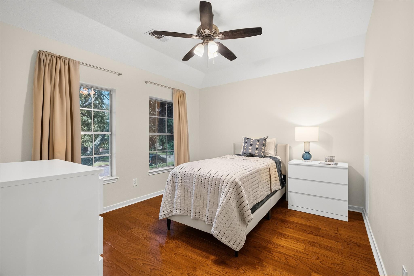
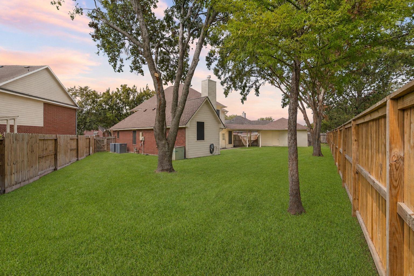
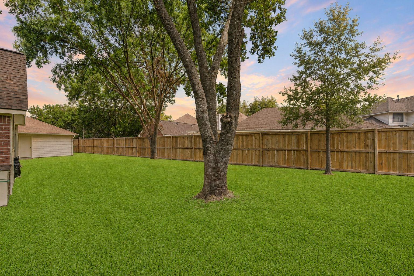
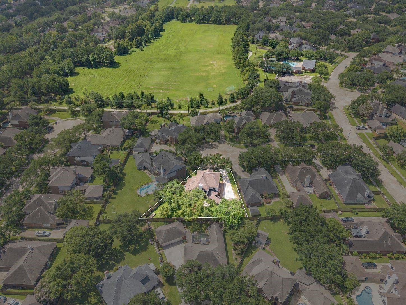
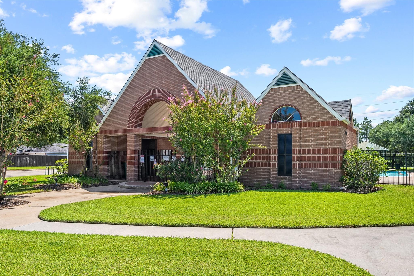
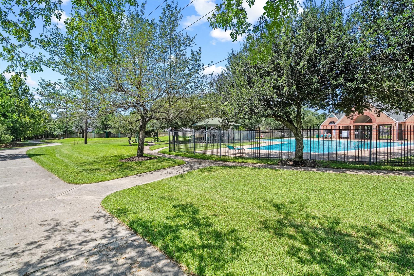
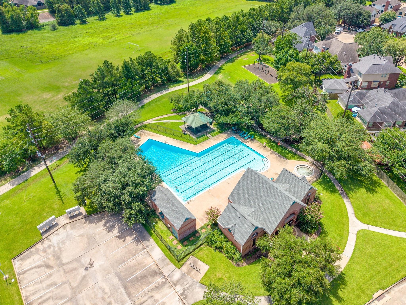
An oversized cul-de-sac lot, two first-floor bedrooms & an impressive list of recent updates set this home apart. Filled with natural light, the open floor plan features two-story ceilings and inviting spaces designed for everyday living & entertaining. The remodeled kitchen offers quartz countertops, stainless appliances & large island. The first-floor primary suite opens to the backyard & includes a renovated bath with an oversized shower & dual shower heads. A second first-floor bedroom with full bath is ideal for guests, multigenerational living, or a home office. Upstairs, the game room is joined by spacious secondary bedrooms, each with a walk-in closet & updated bath. Major improvements include a new roof (2025), HVAC systems (2025 & 2019), water heater (2026), whole-house water filtration, new rear & side windows, sprinkler system & generator connection. Community pool, playground & walking trails are a block away, plus grocery stores & restaurants within walking distance.

4
beds

3
baths

2,646 Sq.Ft. LIVING AREA

8,964.65 Sq.Ft. lot

Shannon  Poindexter

Shannon Poindexter

Lisa Iglesias

Lisa Iglesias

Features & Amenities

Interior

  • total bedrooms4
  • Total bathrooms3
  • full bathrooms3
  • Laundry room Electric Dryer Hookup, Washer Hookup
  • Flooring Concrete, Tile, Vinyl Plank
  • Fireplace Gas, Gas Log
  • APPLIANCES Disposal, Electric Oven, Microwave, Electric Cooktop, Dishwasher
  • other interior Features Crown Molding, High Ceilings, Vaulted Ceiling, 1 Bedroom Down - Not Primary BR, 2 Bedrooms Down, 2 Bedrooms Up, En-Suite Bath, Primary Bed - 1st Floor, Walk-In Closet(s)

Area & Lot

  • Status For Sale
  • Living Area2,646 Sq.Ft.
  • Total Area2,646 Sq.Ft.
  • Lot Area8,964.65 Sq.Ft.
  • MLS® ID69832335
  • TypeResidential
  • YEAR BUILT1992
  • Architecture StylesTraditional
  • Elementary SchoolEmmott Elementary School
  • Middle SchoolCampbell Middle School
  • High SchoolCypress Ridge High School
  • School District13 - Cypress-Fairbanks

Exterior

  • STORIES2
  • Garage Space2.0
  • water SourceWater District
  • roofComposition
  • lot featuresBack Yard, Cul-De-Sac, Subdivided, 0 Up To 1/4 Acre
  • parkingDetached, Oversized, Garage Door Opener
  • HEAT TYPENatural Gas
  • AIR CONDITIONINGCeiling Fan(s), Electric
  • SubstructureSlab
  • other exterior FeaturesSprinkler System

Financial

  • Sales Price$399,900
  • Real Estate Tax $6,773/yr
  • HOA $700/yr
image

Schedule a Showing

I would love to show you this beautiful property. Please select your preferred date and time below. I will be in touch shortly to confirm your appointment.

Schedule a Showing

I would love to show you this beautiful property. Please select your preferred date and time below. I will be in touch shortly to confirm your appointment.

Thank you for your interest in 12406 Arrondi Circle, Houston, TX 77065. We are reviewing your request and will be in touch shortly!

Mortgage Calculator

Estimate your monthly mortgage payment, including the principal and interest, property taxes, and HOA. Adjust the values to generate a more accurate rate.

All estimates are provided for informational purposes only. Actual amounts may vary.
$0,000 Your Payment 20 15 65
$0,000 Your Payment

Work With Shannon

Shannon strives to make the home buying or selling process easy and less stressful with her hands-on and communicative approach to real estate. Clients can rely on her to clarify confusing paperwork and promptly answer their questions. She gives candid advice and valuable insights to ensure that they make informed decisions.

Follow Me on Instagram