Leave a Message

Thank you for your message. We will be in touch with you shortly.

4817 Beech Street
4817 Beech Street
4817 Beech Street
4817 Beech Street
4817 Beech Street
4817 Beech Street
4817 Beech Street
4817 Beech Street
4817 Beech Street
4817 Beech Street
4817 Beech Street
4817 Beech Street
4817 Beech Street
4817 Beech Street
4817 Beech Street
4817 Beech Street
4817 Beech Street
4817 Beech Street
4817 Beech Street
4817 Beech Street
4817 Beech Street
4817 Beech Street
4817 Beech Street
4817 Beech Street
4817 Beech Street
4817 Beech Street
4817 Beech Street
4817 Beech Street
4817 Beech Street
4817 Beech Street
4817 Beech Street
4817 Beech Street
4817 Beech Street
4817 Beech Street
4817 Beech Street
SEE ALL PHOTOS
4817 Beech Street
4817 Beech Street
4817 Beech Street
4817 Beech Street
4817 Beech Street
4817 Beech Street
4817 Beech Street
4817 Beech Street
4817 Beech Street
4817 Beech Street
4817 Beech Street
4817 Beech Street
4817 Beech Street
4817 Beech Street
4817 Beech Street
4817 Beech Street
4817 Beech Street
4817 Beech Street
4817 Beech Street
4817 Beech Street
4817 Beech Street
4817 Beech Street
4817 Beech Street
4817 Beech Street
4817 Beech Street
4817 Beech Street
4817 Beech Street
4817 Beech Street
4817 Beech Street
4817 Beech Street
4817 Beech Street
4817 Beech Street
4817 Beech Street
4817 Beech Street
4817 Beech Street
Courtesy of Compass RE Texas, LLC - Houston
Pending

4817 Beech Street

4817 Beech Street, Bellaire, TX 77401

$1,249,000
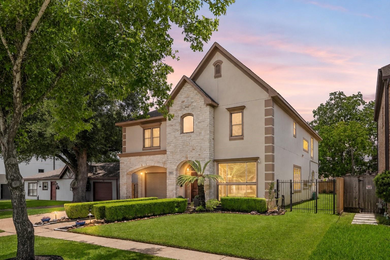
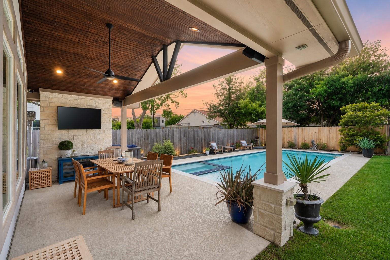

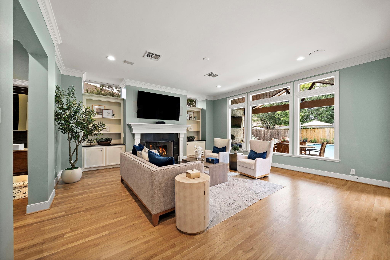
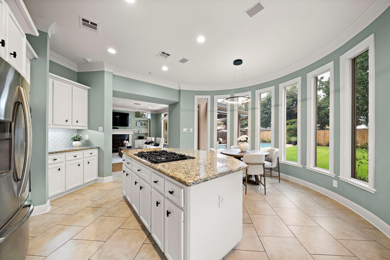
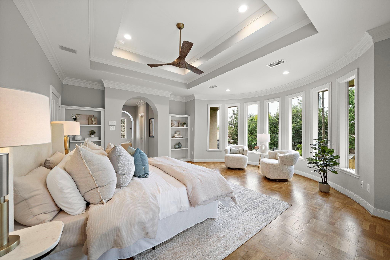
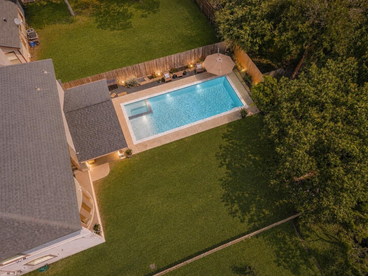
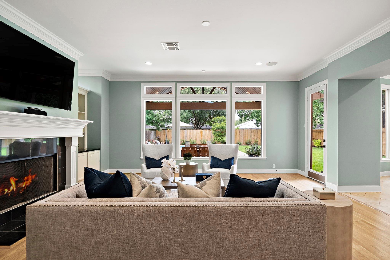
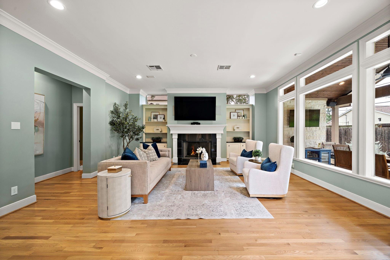
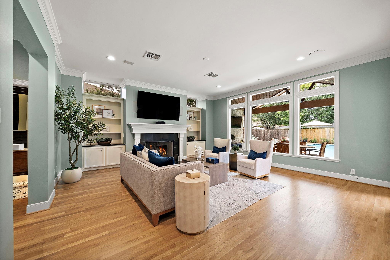
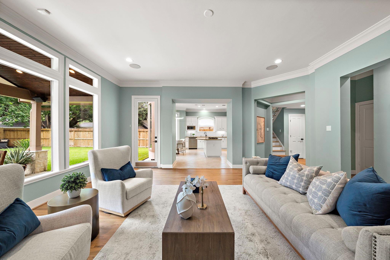
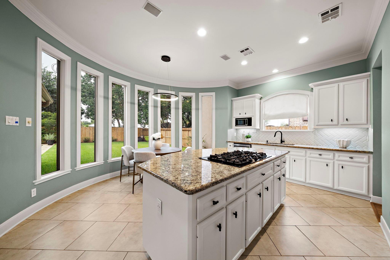
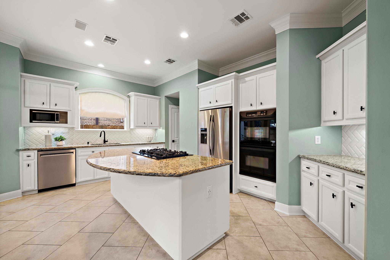
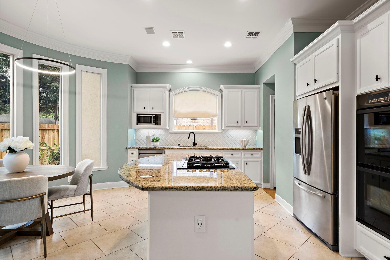
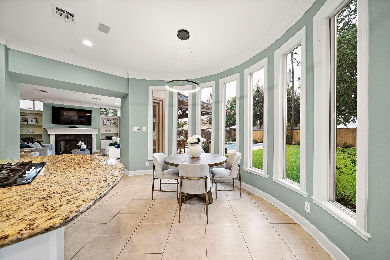
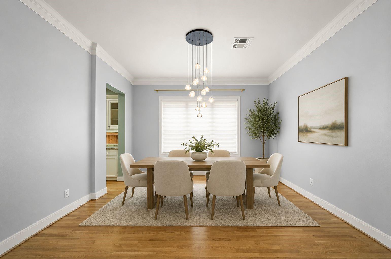
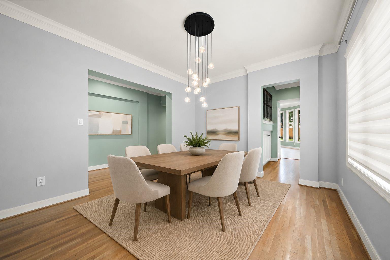
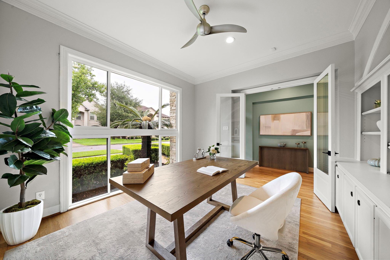
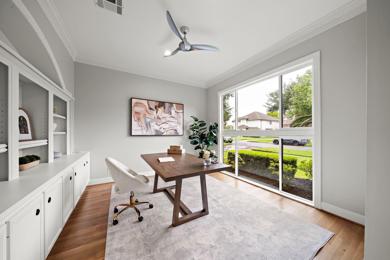
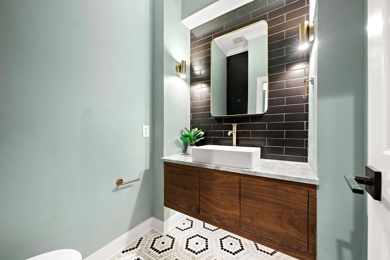
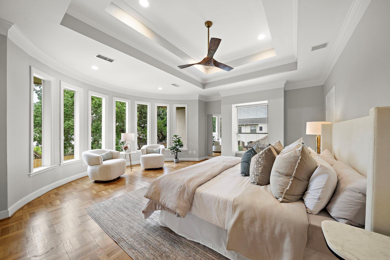
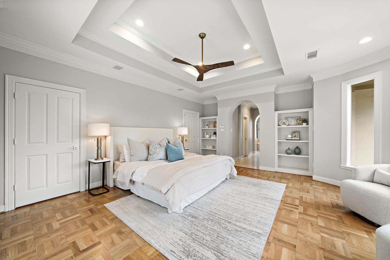
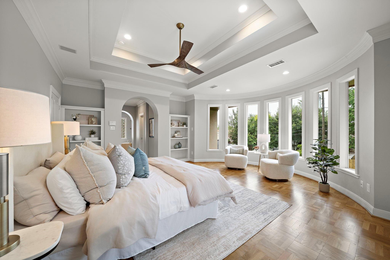
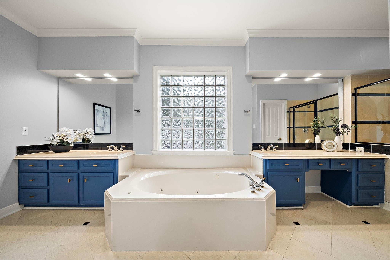
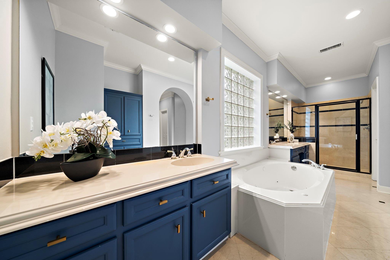
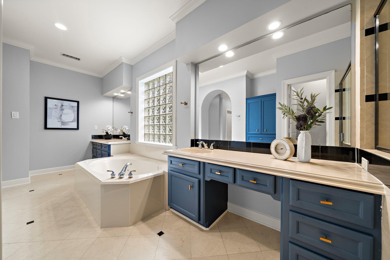
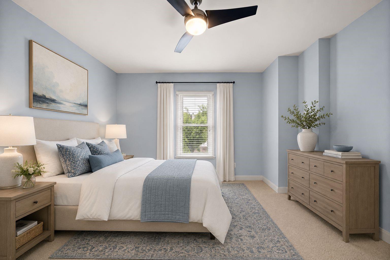
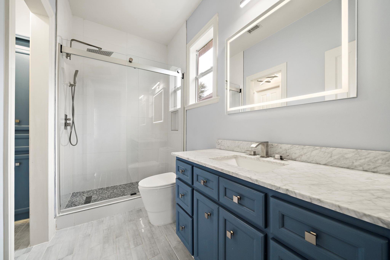
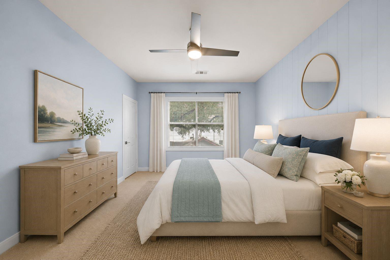
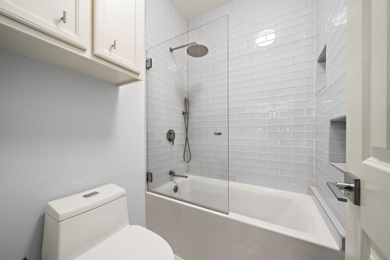
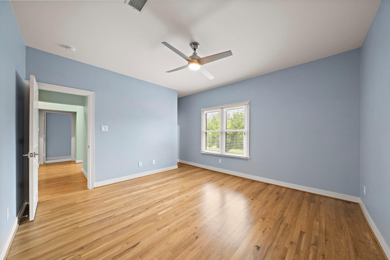
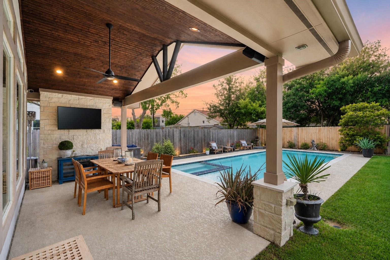
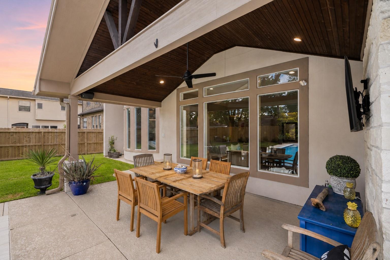
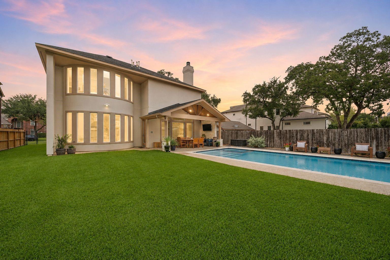
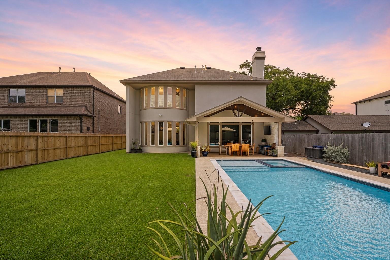
Set on a cul-de-sac in the heart of Bellaire, this home is designed around light-filled living spaces and a backyard that's hard to find. High ceilings & white oak floors carry throughout, while large windows keep the pool & yard in view from the kitchen & living room. A front study with floor-to-ceiling windows offers a dedicated workspace. Upstairs, the primary suite features a bay window overlooking the pool, sitting area, additional office space and separate closets. Three spacious secondary bedrooms with generous closets, updated bathrooms and shared built-in study nook. Outside, a heated pool & spa, tanning shelf, expansive covered patio & real green space create room to swim, play & entertain. Updates include remodeled baths ('23), front windows ('22), refinished wood floors ('26), LED recessed lighting & landscape lighting. Zoned to Condit Elementary & no history of flooding, all minutes from Bellaire parks, HEB, shopping & dining.

4
beds

4
baths

3,680 Sq.Ft. LIVING AREA

8,398.37 Sq.Ft. lot

Lisa Iglesias

Lisa Iglesias

Shannon  Poindexter

Shannon Poindexter

Features & Amenities

Interior

  • total bedrooms4
  • Total bathrooms4
  • full bathrooms3
  • half bathroom1
  • Laundry room Electric Dryer Hookup, Gas Dryer Hookup, Washer Hookup
  • Flooring Wood
  • Fireplace Gas, Gas Log
  • APPLIANCES Disposal, Convection Oven, Double Oven, Microwave, Gas Cooktop, Dishwasher
  • other interior Features Crown Molding, Formal Entry/Foyer, High Ceilings, Prewired for Alarm System, Wired for Sound, All Bedrooms Up, En-Suite Bath, Primary Bed - 2nd Floor, Sitting Area, Walk-In Closet(s)

Area & Lot

  • Status Pending
  • Living Area3,680 Sq.Ft.
  • Total Area3,680 Sq.Ft.
  • Lot Area8,398.37 Sq.Ft.
  • MLS® ID18996067
  • TypeResidential
  • YEAR BUILT1997
  • Architecture StylesTraditional
  • Elementary SchoolCondit Elementary School
  • Middle SchoolPershing Middle School
  • High SchoolBellaire High School
  • School District27 - Houston

Exterior

  • STORIES2
  • Garage Space2.0
  • water SourcePublic
  • PoolHeated, In Ground, Pool With Hot Tub Attached
  • roofComposition
  • lot featuresBack Yard, Cul-De-Sac, Subdivided, 0 Up To 1/4 Acre
  • parkingAttached, Garage Door Opener, Double-Wide Driveway
  • HEAT TYPENatural Gas
  • AIR CONDITIONINGCeiling Fan(s), Electric
  • sewerPublic Sewer
  • SubstructureSlab
  • other exterior FeaturesBack Green Space, Sprinkler System

Financial

  • Sales Price$1,249,000
  • Real Estate Tax $21,680/yr
image

Schedule a Showing

I would love to show you this beautiful property. Please select your preferred date and time below. I will be in touch shortly to confirm your appointment.

Schedule a Showing

I would love to show you this beautiful property. Please select your preferred date and time below. I will be in touch shortly to confirm your appointment.

Thank you for your interest in 4817 Beech Street, Bellaire, TX 77401. We are reviewing your request and will be in touch shortly!

Mortgage Calculator

Estimate your monthly mortgage payment, including the principal and interest, property taxes, and HOA. Adjust the values to generate a more accurate rate.

All estimates are provided for informational purposes only. Actual amounts may vary.
$0,000 Your Payment 20 15 65
$0,000 Your Payment

Work With Shannon

Shannon strives to make the home buying or selling process easy and less stressful with her hands-on and communicative approach to real estate. Clients can rely on her to clarify confusing paperwork and promptly answer their questions. She gives candid advice and valuable insights to ensure that they make informed decisions.

Follow Me on Instagram