5000 Longmont Drive # 15
SEE ALL PHOTOS
5000 Longmont Drive # 15
Pending

5000 Longmont Drive # 15

5000 Longmont Drive # 15, Houston, TX 77056

$995,000
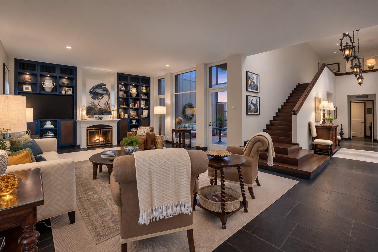
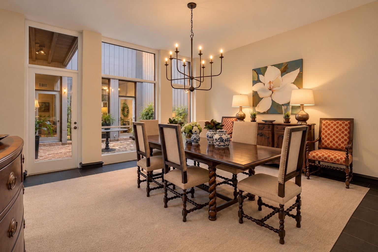
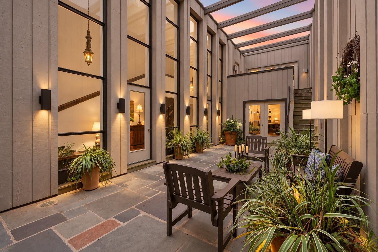
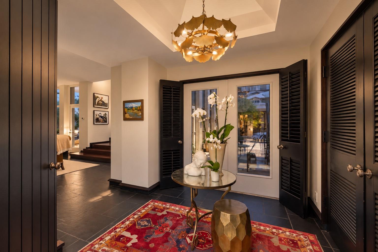
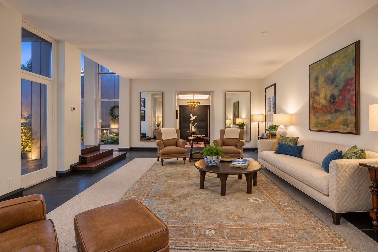
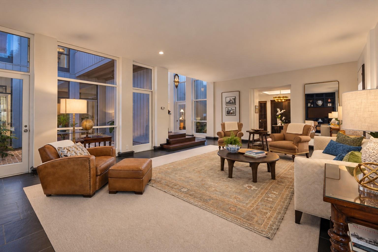
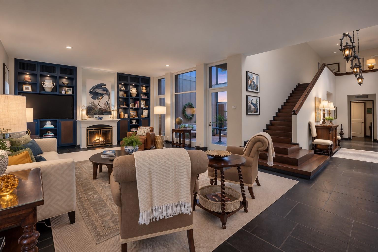
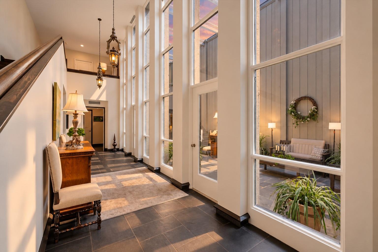
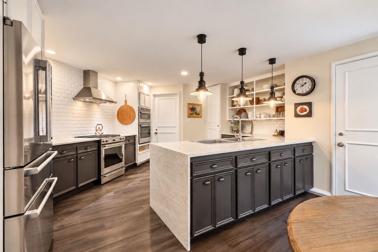
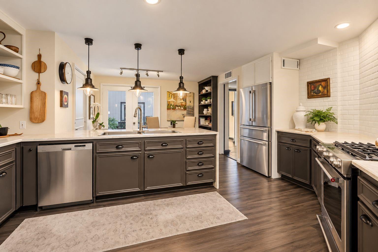
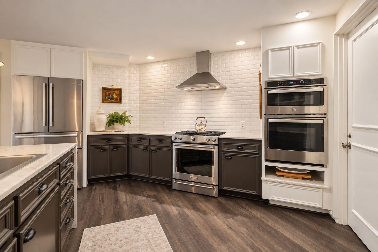
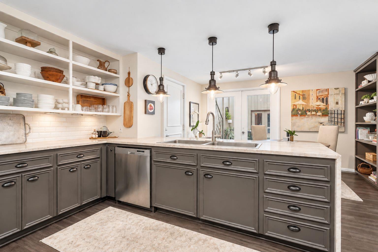
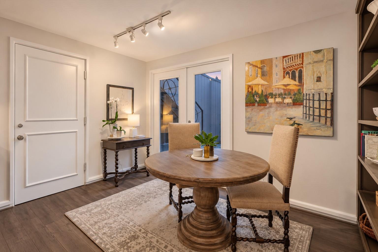
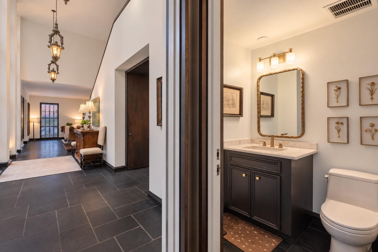
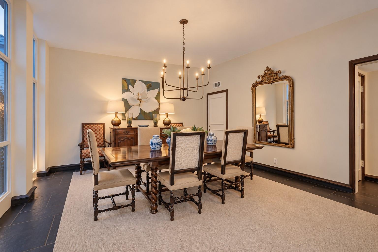
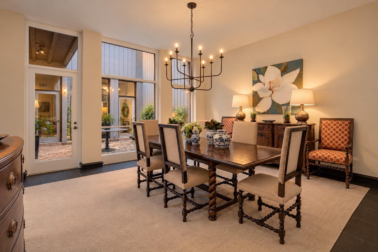
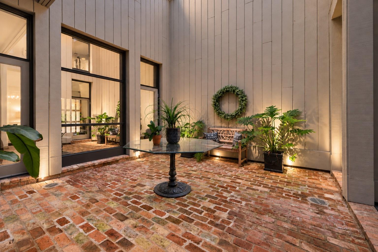
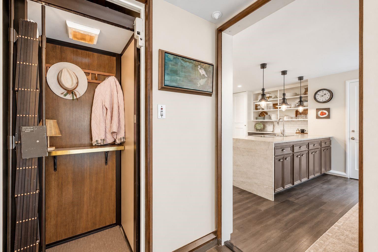
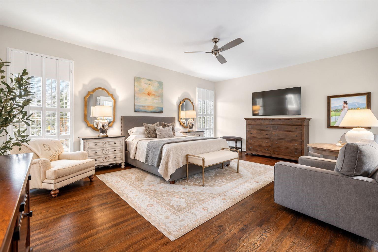
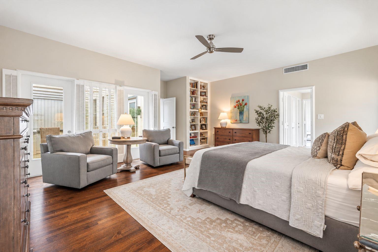
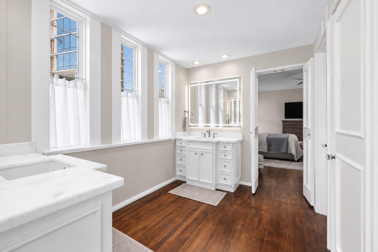
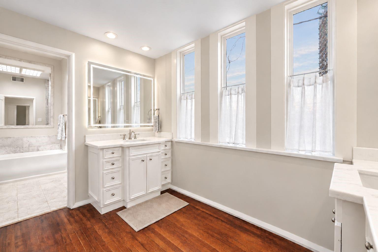
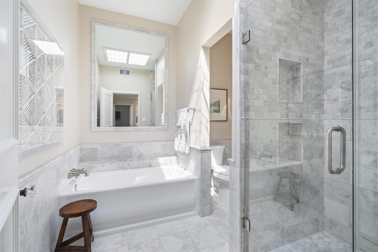
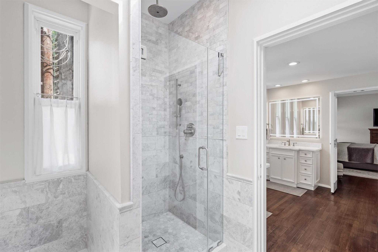
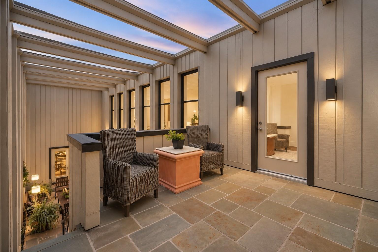
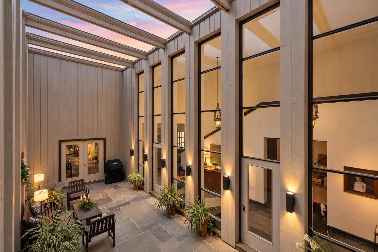
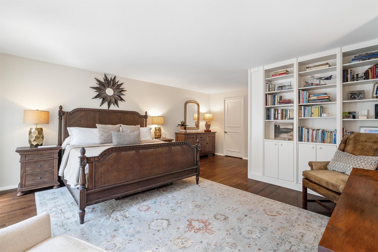
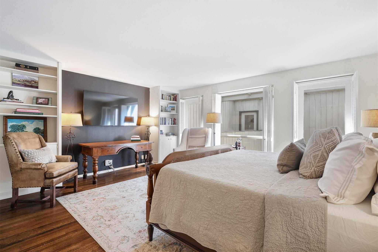
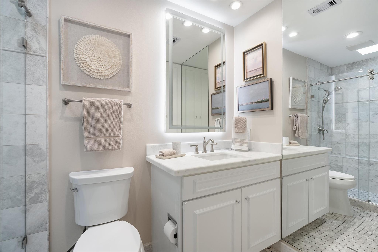
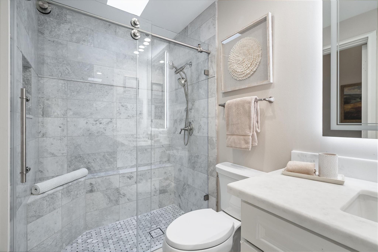
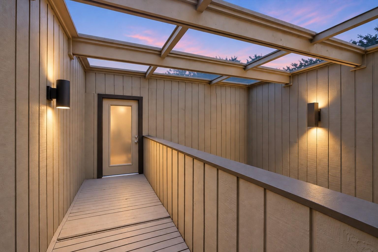
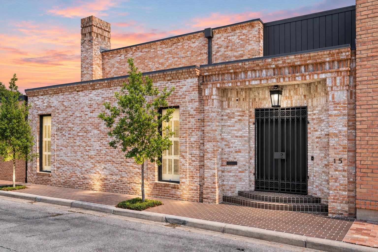
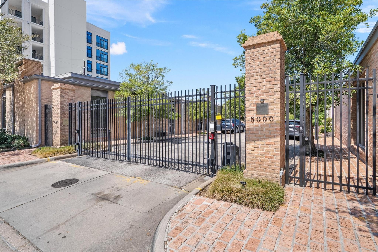
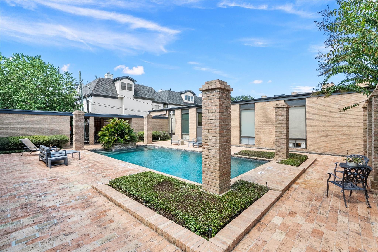
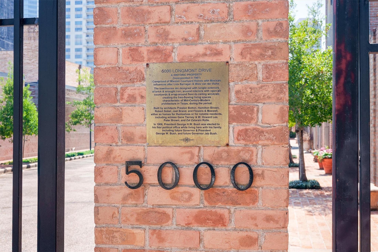
There is nothing ordinary about 5000 Longmont #15. A 16-home enclave developed by noted Houston architect Preston Bolton, this distinctive residence pairs Miesian architecture with today's comfort and convenience. Soaring ceilings, dramatic walls of glass & two private courtyards create remarkable natural light and seamless connection between indoors & out. Expansive living & dining spaces offer striking sightlines throughout, while two generously scaled bedroom suites feature spa-like baths, walk-in closets & direct balcony access. The home has been extensively updated including plumbing, electrical & HVAC systems, while preserving the architectural character that makes it so special. An elevator & oversized two-car garage add another level of everyday ease. Set within a fully gated, historically significant community with a pool, #15 offers a sophisticated lock-and-leave lifestyle with exceptional space, privacy, and architectural character truly unlike most anything else in Houston.

2
beds

3
baths

3,420 Sq.Ft. LIVING AREA

5,140 Sq.Ft. lot

Lisa Iglesias

Lisa Iglesias

Shannon  Poindexter

Shannon Poindexter

Features & Amenities

Interior

  • total bedrooms2
  • Total bathrooms3
  • full bathrooms2
  • half bathroom1
  • Laundry room Inside
  • Flooring Marble, Slate, Tile, Wood
  • Fireplace Gas Log
  • APPLIANCES Water Heater, Disposal, Refrigerator Included, Convection Oven, Electric Oven, Gas Oven, Microwave, Gas Range, Dryer, Full Size, Washer, Dishwasher, Washer/Dryer
  • other interior Features Balcony, Elevator, Elevator Shaft, Formal Entry/Foyer, High Ceilings, 2 Bedrooms Up, All Bedrooms Up, En-Suite Bath, Primary Bed - 2nd Floor, Sitting Area, Walk-In Closet(s)

Area & Lot

  • Status Pending
  • Living Area3,420 Sq.Ft.
  • Total Area3,420 Sq.Ft.
  • Lot Area5,140 Sq.Ft.
  • MLS® ID26406389
  • TypeTownhouse
  • YEAR BUILT1972
  • Architecture StylesOther, Traditional
  • Elementary SchoolBriargrove Elementary School
  • Middle SchoolTanglewood Middle School
  • High SchoolWisdom High School
  • School District27 - Houston

Exterior

  • STORIES2
  • Garage Space2.0
  • water SourcePublic
  • roofOther
  • parkingAutomatic Gate, Driveway Gate, Attached, Oversized, Auto Garage Door Opener, Controlled Entrance
  • HEAT TYPENatural Gas
  • AIR CONDITIONINGCeiling Fan(s), Electric
  • sewerPublic Sewer
  • SubstructureSlab

Financial

  • Sales Price$995,000
  • Real Estate Tax $17,852/yr
  • HOA $4,140/yr
image

Schedule a Showing

I would love to show you this beautiful property. Please select your preferred date and time below. I will be in touch shortly to confirm your appointment.

Schedule a Showing

I would love to show you this beautiful property. Please select your preferred date and time below. I will be in touch shortly to confirm your appointment.

Thank you for your interest in 5000 Longmont Drive # 15, Houston, TX 77056. We are reviewing your request and will be in touch shortly!

Mortgage Calculator

Estimate your monthly mortgage payment, including the principal and interest, property taxes, and HOA. Adjust the values to generate a more accurate rate.

All estimates are provided for informational purposes only. Actual amounts may vary.
$0,000 Your Payment 20 15 65
$0,000 Your Payment

Work With Shannon

Shannon strives to make the home buying or selling process easy and less stressful with her hands-on and communicative approach to real estate. Clients can rely on her to clarify confusing paperwork and promptly answer their questions. She gives candid advice and valuable insights to ensure that they make informed decisions.

Follow Me on Instagram