Buying a renovated home in Greater Heights can feel exciting right up until you start wondering what is original, what is new, and what was actually done the right way. If you are drawn to the character of older Heights homes but want updated living spaces, you are not alone. The good news is that you can evaluate a renovation with more confidence when you know what to look for before you fall for the finishes. Let’s dive in.
Start With the Address
In Greater Heights, the exact address matters more than many buyers realize. The City of Houston identifies three designated historic districts in Houston Heights: West, East, and South. Some nearby areas may look similar but are not inside a designated district.
That distinction affects how you evaluate the renovation. If the home is inside a designated historic district, exterior work may have required additional review through a Certificate of Appropriateness, also called a COA. Before you judge the renovation on style alone, confirm whether the property is actually in a district where those rules apply.
Understand What Heights Homes Typically Look Like
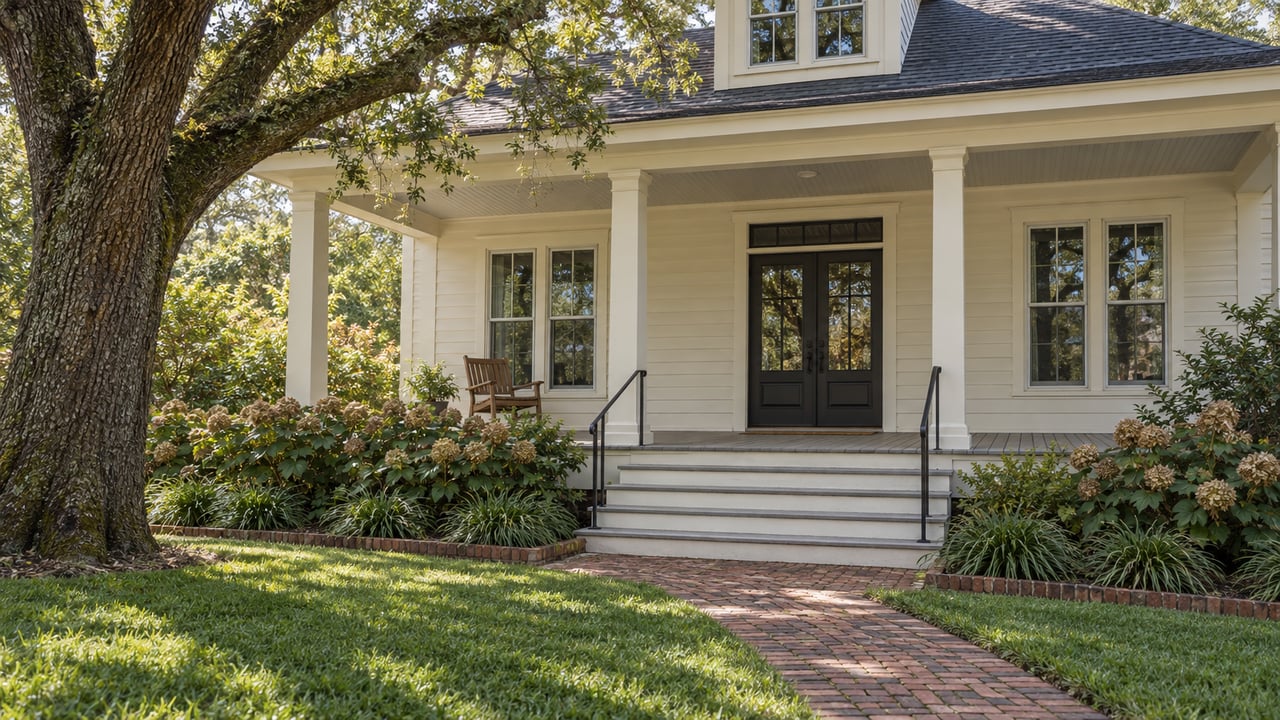
Many homes in the original Houston Heights date to the early 20th century. According to the City of Houston, common architectural styles include Queen Anne, Craftsman, Folk National, and Folk Victorian. You will also often see features like large windows, transoms, decorated gables, textured siding, bay windows, and turned or tapered porch supports.
The city also notes that most homes in the district are built on pier-and-beam foundations. That matters because renovations in older homes often involve tying new work into older structural systems. A home can feel beautifully updated inside while still raising important questions underneath.
Look Beyond Interior Finishes
Fresh paint, new counters, and designer lighting can make any renovation look impressive. In Greater Heights, though, a polished interior is only part of the story. You also want to see whether the home still feels compatible with the lot, the street, and the original structure.
Houston’s design guidance says typical Heights front setbacks range from about 15 to 25 feet, with side setbacks historically around 10 to 12 feet. The city also says garages and carports are typically detached and located behind the house in the rear half of the lot. Front parking pads and attached front garages do not match the historic district pattern.
That means a renovation may deserve a closer look if it pushes the house too far forward, expands heavily toward the sides, or adds a front-facing garage where the block pattern suggests a detached rear structure. In this market, curb appeal is not only about beauty. It is also about how well the house fits its setting.
Check Whether the Original House Still Reads Clearly
One of the best ways to evaluate a renovated Heights home is to stand at the curb and ask a simple question: does the original house still feel visually dominant? The City of Houston’s preservation guidance says additions and alterations should keep the original structure visually predominant and subordinate new work in scale.
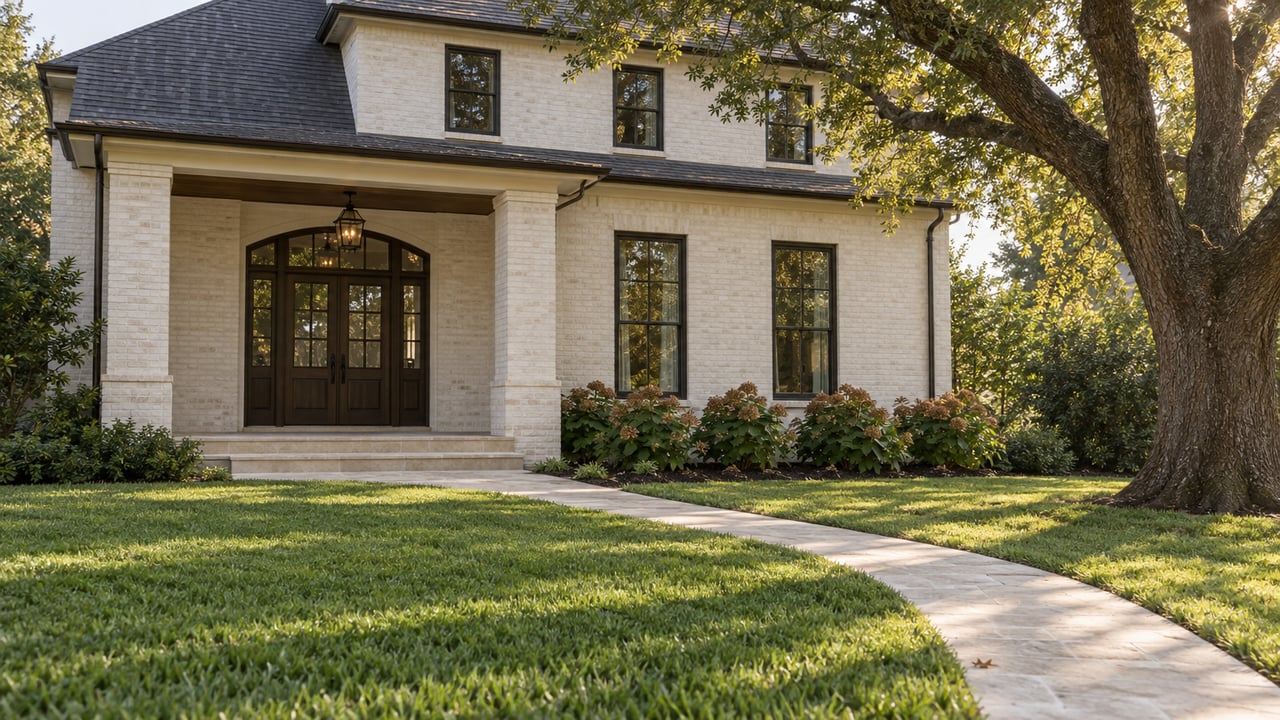
In practical terms, strong renovations often preserve the front elevation, porch rhythm, and overall proportions of the original home. Added square footage is usually more compatible when it is placed at the rear or in a less visible portion of the structure. If the front of the house feels overwhelmed by an oversized addition, the renovation may be less in line with the city’s stated compatibility standards.
Evaluate Porch, Roofline, and Massing
In Heights renovations, the exterior details often tell you more than the kitchen ever will. The city’s guidance points to porch placement, one- or two-story height, and finished attic space with dormers as compatible patterns. It treats three-or-more-story massing, attached front garages, and front parking pads as incompatible in the historic district setting.
As you tour the home, pay attention to whether the roof shape, roof pitch, and front porch feel believable for the age and style of the original structure. The city does not require a home to copy its neighbors exactly, but it does emphasize compatible setbacks, proportions, roof form, and scale. A good renovation tends to feel intentional rather than overbuilt.
Study the Transitions Between Old and New
The most revealing part of a renovation is often where the old house meets the new work. Houston’s preservation guidance emphasizes preserving character-defining features where possible and avoiding the loss of important historic materials like siding, windows, doors, and porch elements.
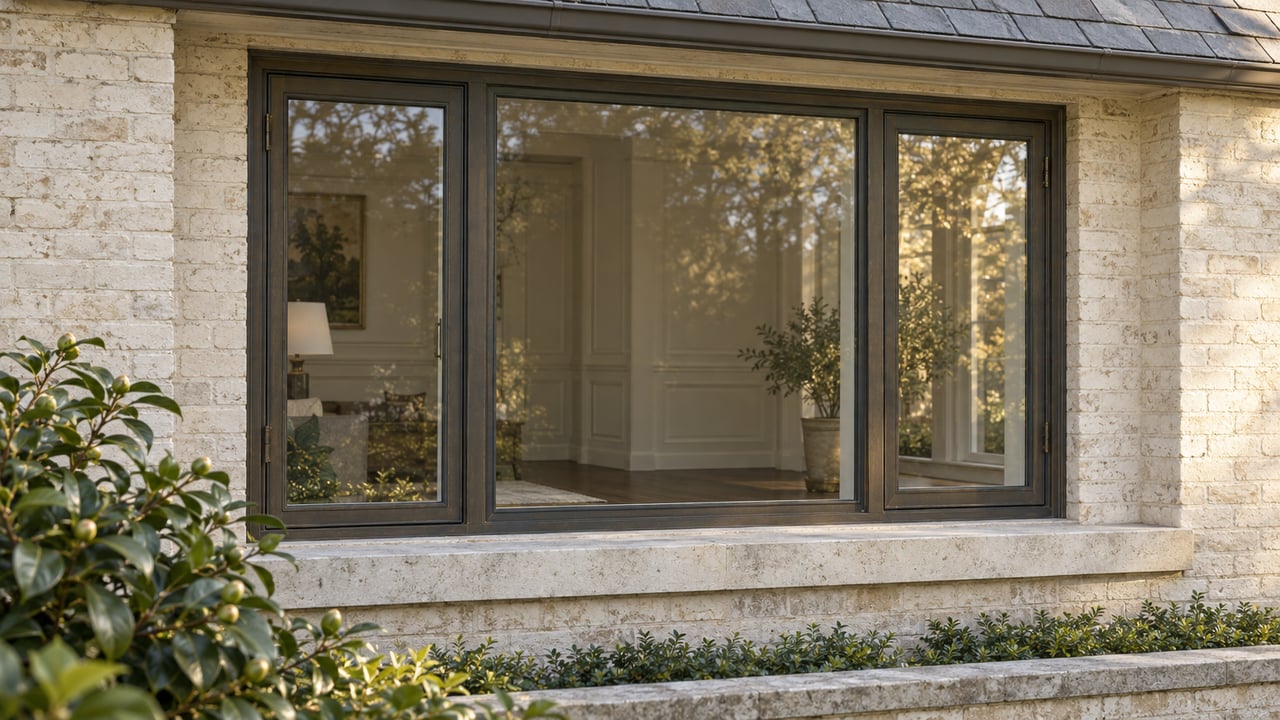
As a buyer, look closely at details such as window depth, trim profiles, porch posts, siding reveals, and the connection point between an addition and the original home. These transitions can tell you whether the renovation was carefully designed or simply assembled for visual impact. When the details feel abrupt or out of scale, it may be worth asking more questions.
Verify Permits and Final Approval
The City of Houston says a building permit is required for most residential projects inside city limits, including remodeling and repair work. The permit must remain on site until final approval is granted. The city also says electrical, plumbing, and mechanical trade contractors are required to register their licenses with the city.
For you, this creates a clear document checklist. Ask for:
- Permit history
- Proof of final sign-off or closure
- Any COA approval, if the home is in a designated historic district
- Information about who performed the electrical, plumbing, and mechanical work
Do not assume a finished renovation was fully approved just because it looks complete. Some exterior work may qualify for exemptions, but even exempt historic-district work can still require a building permit.
Review Lot Restrictions and Placement
The Heights has a long history of deed restrictions, and the City of Houston notes that these can vary lot by lot. Some blocks are also subject to Minimum Building Line and Minimum Lot Size ordinances. If a renovation changed the footprint, added a garage, or expanded toward the front or side yard, those details are worth checking.
This is especially important when a renovation seems unusually large for the block. In a neighborhood where lot placement and street rhythm are part of the appeal, legal and design compatibility matter together. A home that feels slightly off may deserve a closer review of restrictions and site placement.
Watch for Foundation Clues
Because many Heights homes are built on pier-and-beam foundations, foundation due diligence is an important part of evaluating any renovation. The Texas Real Estate Commission says some movement over time is normal in Texas clay soils, but differential settlement can lead to sloping floors, binding doors, cracks or separations in walls, ceilings, or floors, and masonry buckling.
You do not need to panic over every cosmetic crack. But if you notice uneven floors, sticking doors, recurring drywall cracks, separating trim, or signs of patched foundation work, it is smart to dig deeper before closing. In an older renovated home, those clues deserve attention even when the finishes are beautiful.
Know When to Bring In Specialists
A general inspection is important, but some renovated homes call for more targeted review. The right specialist can help you understand whether a concern is minor, typical for age, or something that could affect your budget after closing.
Consider extra help when you see these issues:
- Structural or foundation specialist: uneven floors, framing separation, masonry cracking, sticking windows or doors
- Flood-risk or insurance specialist: the address appears near mapped floodplain, floodway, ponding, or channel areas
- Roofing or older-home contractor: major roofline tie-ins, upper-story additions, or relocated systems behind finished walls
This kind of due diligence is often what separates a smart purchase from an expensive surprise.
Add Flood Screening to Your Checklist
Flood risk should be part of your review in Harris County. The Harris County Flood Education Mapping Tool shows mapped floodplains, floodways, ponding, and channels, and the county engineer’s office says flood hazard maps are essential tools for understanding property risk.
If a property appears near one of those mapped areas, take the next step before you commit. Harris County says buyers seeking official floodplain status should consult a floodplain determination consultant. A stylish renovation does not change the importance of location-based risk.
What a Strong Heights Renovation Usually Looks Like
In Greater Heights, the strongest renovated homes usually do not try to erase the original house. Instead, they preserve the scale, porch, and street presence that make the home feel rooted in the neighborhood. The new square footage is often placed in a way that stays visually subordinate to the original structure.
That usually means the front still feels credible for the home’s age, while the updated living space is tucked behind it with compatible materials and proportions. When a renovation respects the original house and the block around it, you are more likely to be looking at a home that will hold both appeal and context over time.
If you are weighing a renovated home in Greater Heights, a careful review now can save you stress later. The best approach is simple: confirm whether historic-district rules apply, verify the permit trail, evaluate how the addition fits the original house, and screen for foundation and flood concerns before you let the finishes make the decision for you.
If you want experienced guidance as you evaluate renovated homes in Houston, Property Collective Group brings a thoughtful, relationship-first approach to helping buyers navigate the details with confidence.
FAQs
How do I know if a renovated Heights home is in a historic district?
- Check the exact property address against the City of Houston’s designated Houston Heights historic district boundaries, since West, East, and South districts have specific mapped limits.
What permits should I ask for on a renovated home in Greater Heights?
- Ask for the permit history, proof of final sign-off or closure, any Certificate of Appropriateness if applicable, and details on who completed the electrical, plumbing, and mechanical work.
What makes a renovation feel compatible in Greater Heights?
- A compatible renovation usually keeps the original house visually dominant, preserves porch and roofline rhythm, uses compatible materials and proportions, and places added square footage in a less visible area.
Are pier-and-beam foundations common in Houston Heights homes?
- Yes. The City of Houston says most homes in the district are built on pier-and-beam foundations, which makes structural review especially important during due diligence.
When should I hire a foundation specialist for a renovated Heights home?
- Consider a specialist if you notice uneven floors, sticking doors or windows, recurring wall cracks, separating trim, or other visible signs that may point to differential settlement.
How should I check flood risk for a Greater Heights property?
- Use Harris County flood mapping tools to review mapped floodplains, floodways, ponding, and channels, and seek an official floodplain determination if the property appears close to a mapped risk area.